
Have a vision for your own custom home?
Modern Architecture. Designed for Living.
Sherwood Park, Alberta | Luxury Custom Home | Beauvista Heights
Beauvista Heights is a distinctive Sherwood Park custom home that brings together contemporary architecture, natural materials and thoughtful design to create a welcoming environment for modern family living.
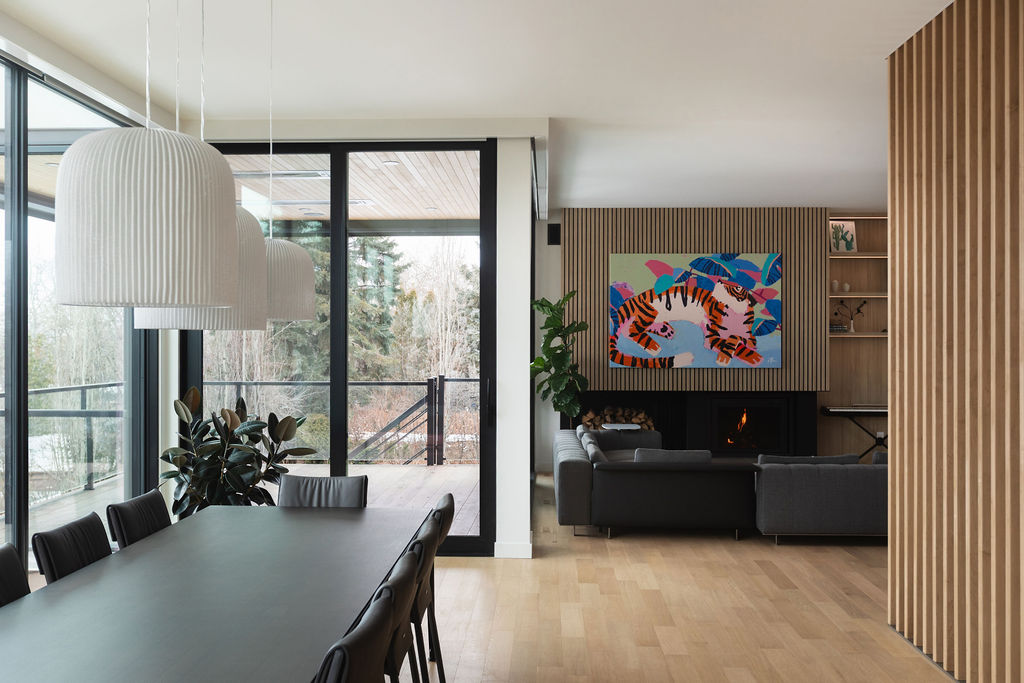
Overlooking Broadmoor Golf Course, the residence combines expansive floor-to-ceiling windows, warm white oak finishes and striking architectural details to balance contemporary sophistication with everyday comfort.
Designed for a growing family, every space reflects a careful consideration of functionality, craftsmanship and the connection between indoor and outdoor living.
Architectural Design. Naturally Connected.
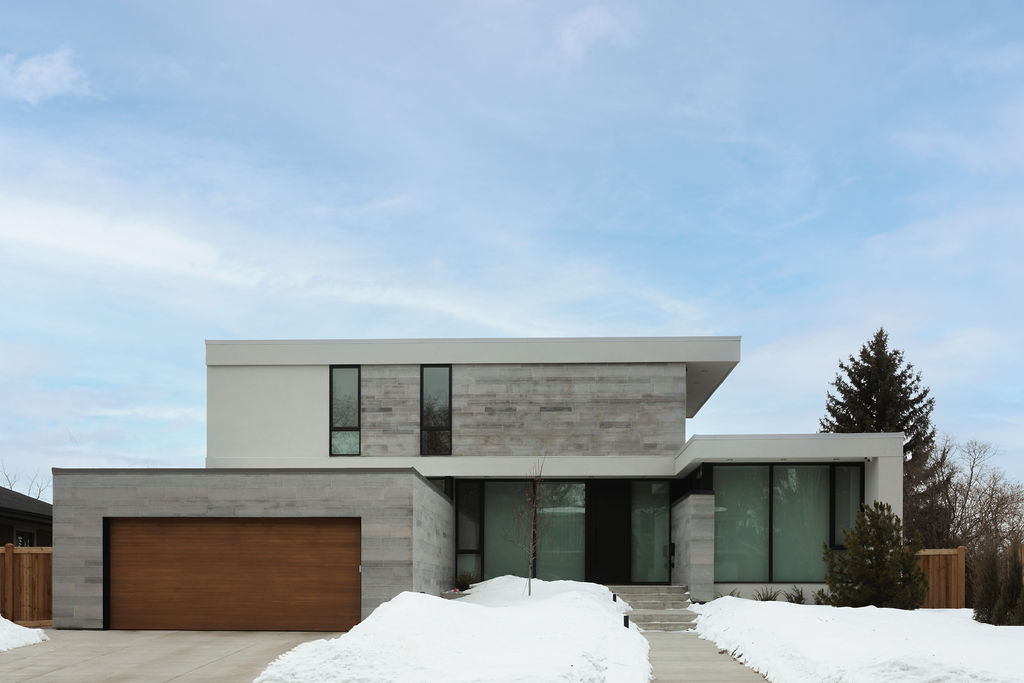
The home's contemporary exterior combines natural stone, textured stucco and thermally modified hemlock, creating a refined architectural presence within an established Sherwood Park neighbourhood.
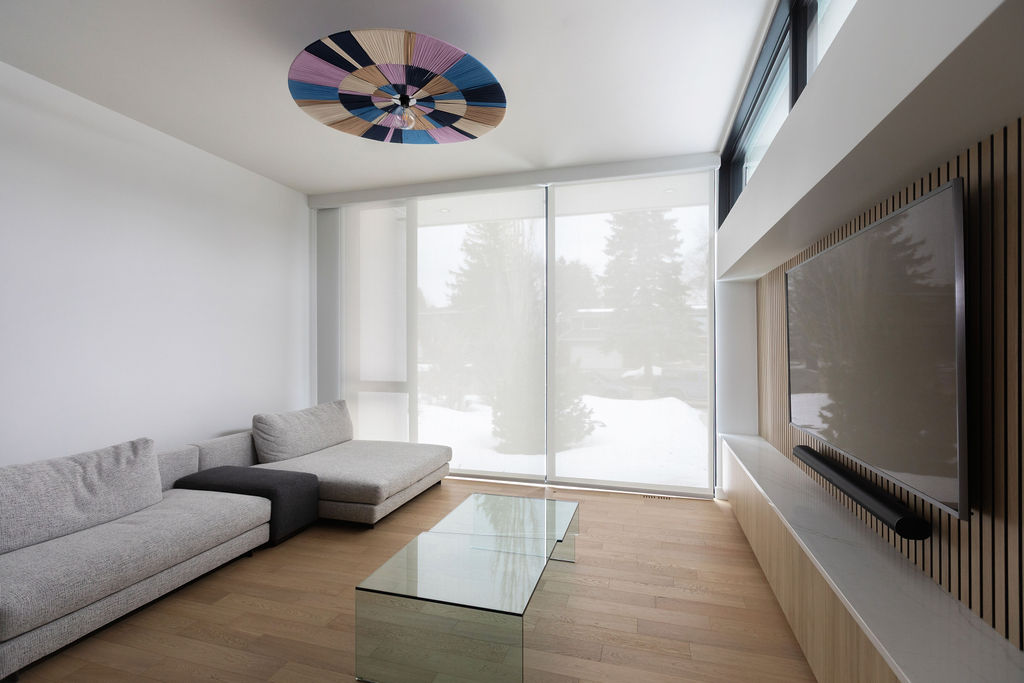
Inside, expansive 10-foot floor-to-ceiling windows open the main living areas to the surrounding landscape, filling the home with natural light and uninterrupted views.
Structural steel supports the home's open-concept design, while clerestory windows and skylights introduce additional light throughout the residence.
Together, these elements create a seamless relationship between modern architecture, natural materials and the outdoors.
Custom Craftsmanship. In Every Detail.
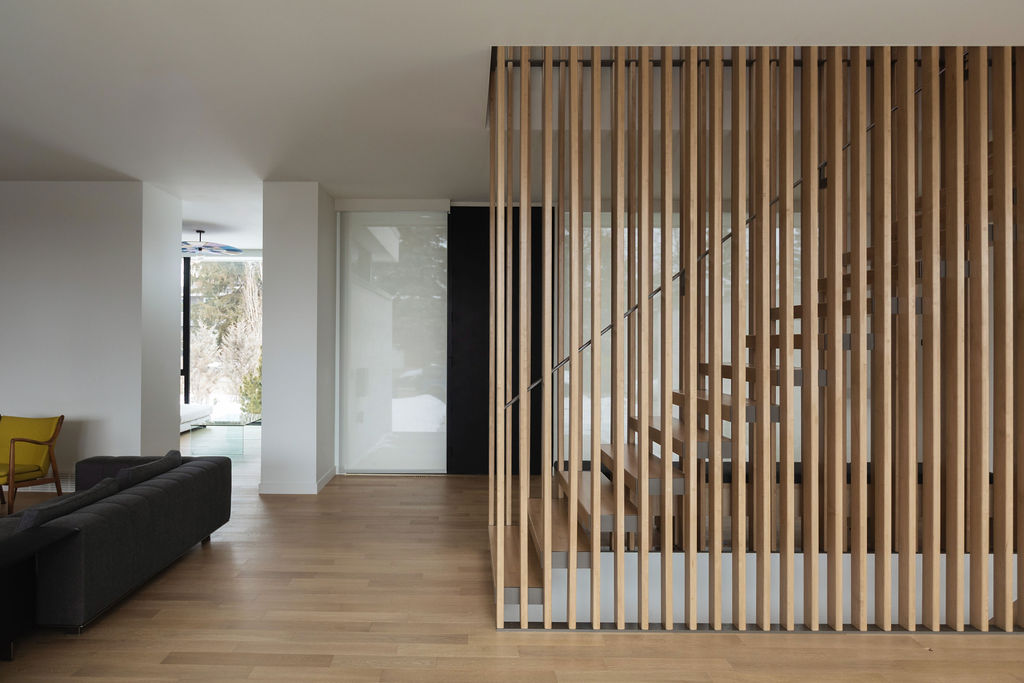
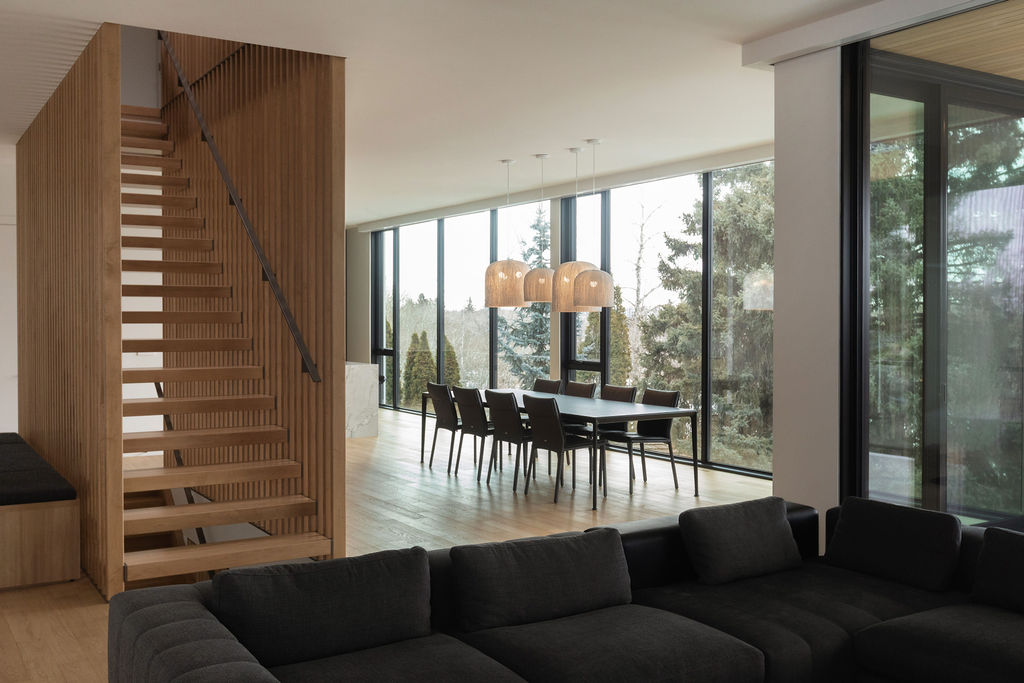
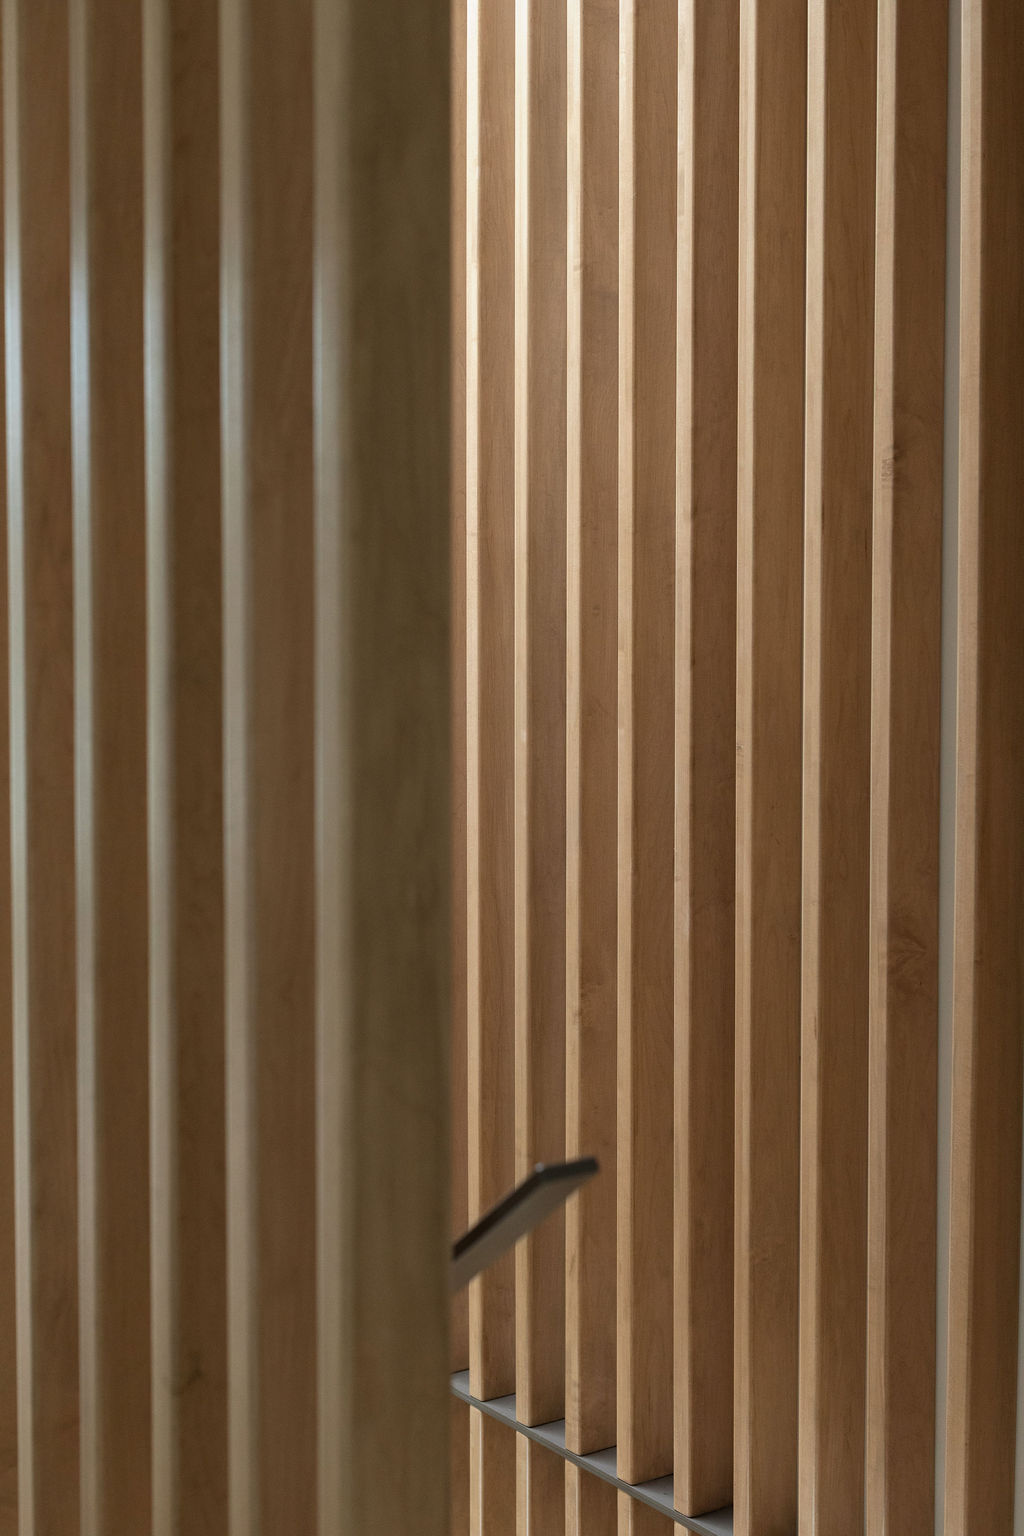
At the heart of Beauvista Heights is a striking custom white oak staircase, thoughtfully designed as both a functional element and an architectural centrepiece.
Its integrated wood slat system provides privacy, structural support and a distinctive visual feature, requiring careful coordination throughout design, fabrication and installation.
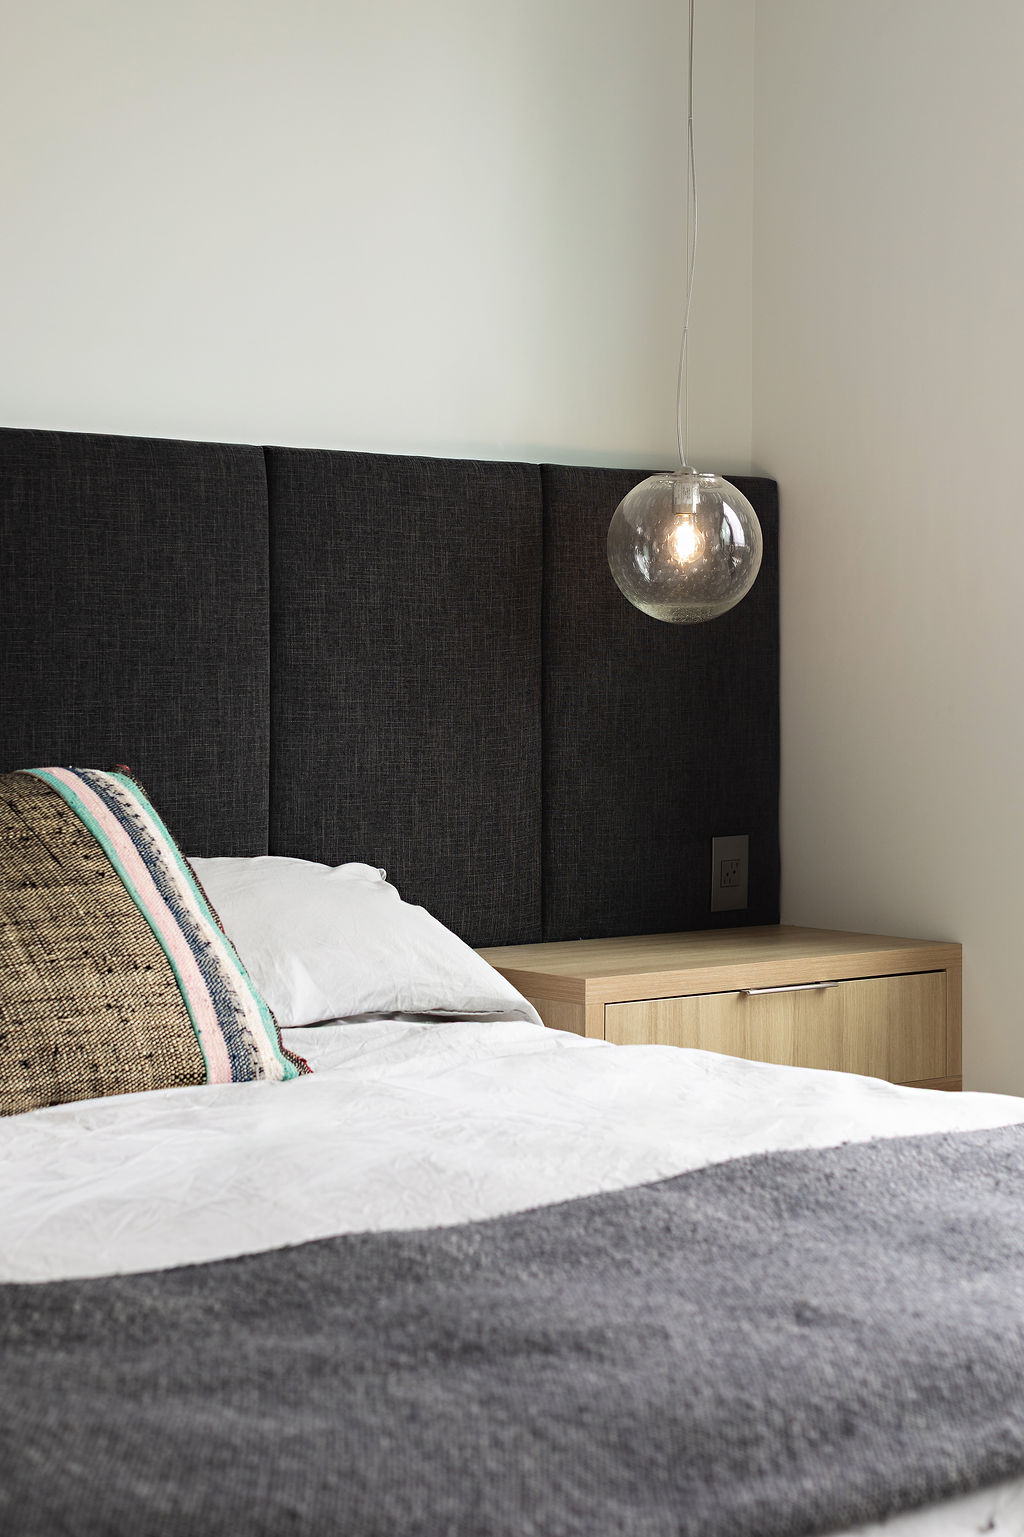
Extensive custom millwork continues throughout the home, with warm wood cabinetry, carefully selected finishes and refined detailing creating a cohesive interior.
In the living room, a wood-burning fireplace is framed by vertical wood slats, while a colourful tiger artwork by Melbourne-based contemporary artist Mia Pensa introduces a bold expression of personality.
Contemporary Living. Thoughtfully Designed.
The open-concept kitchen, dining and living areas form the centre of family life, combining practical functionality with understated luxury.
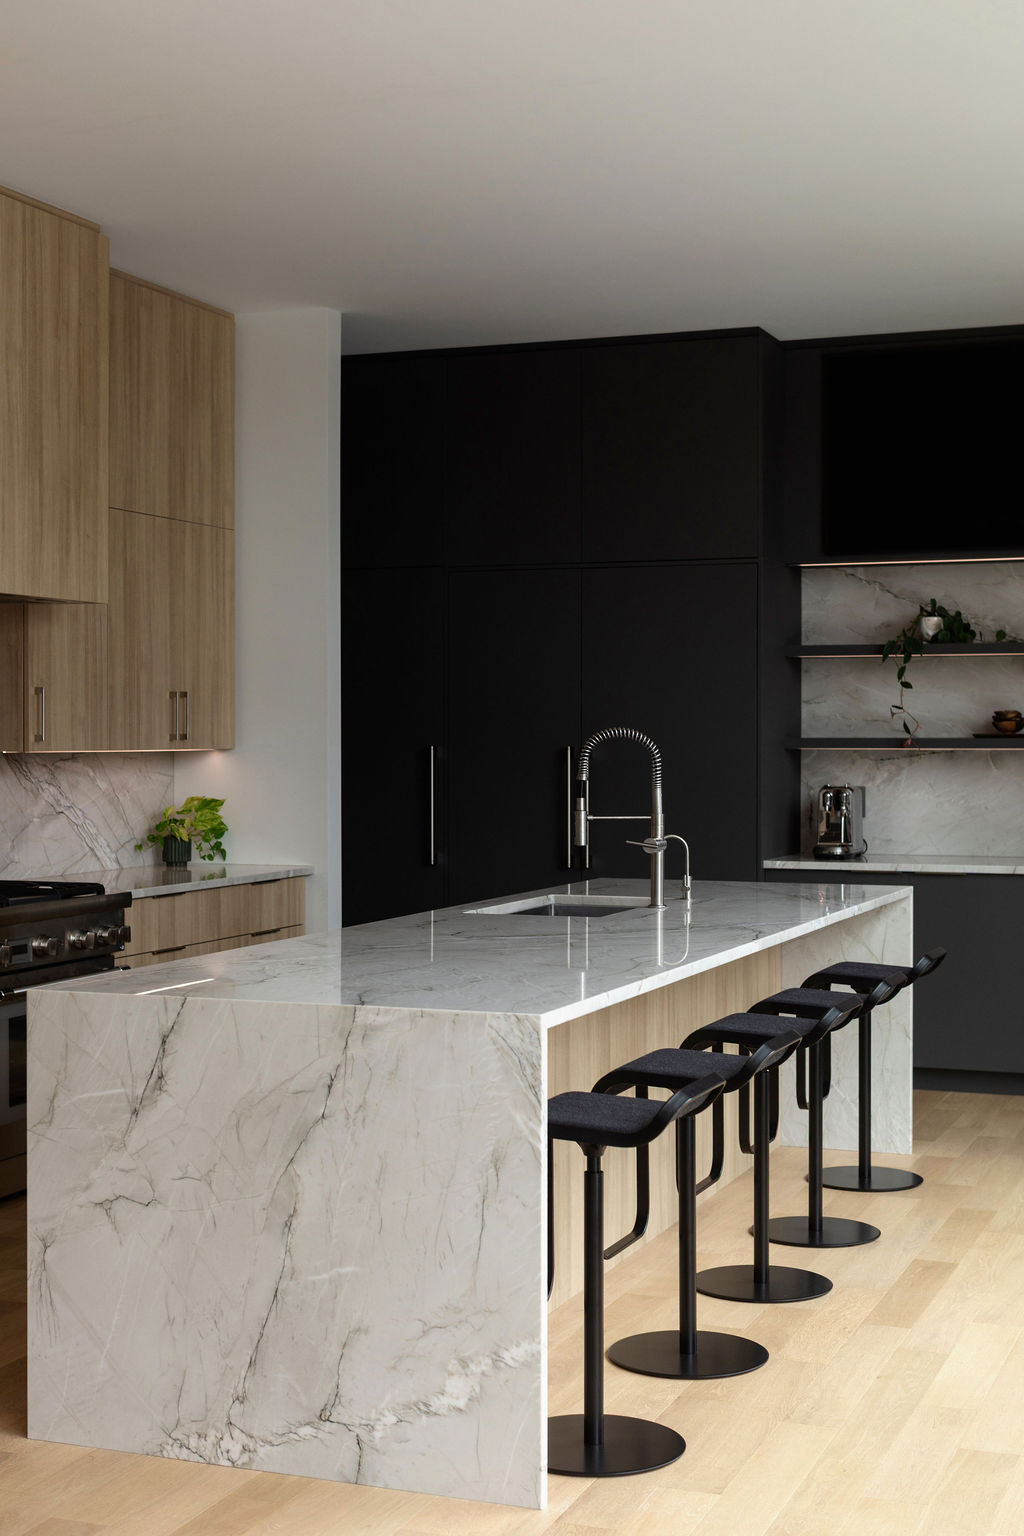
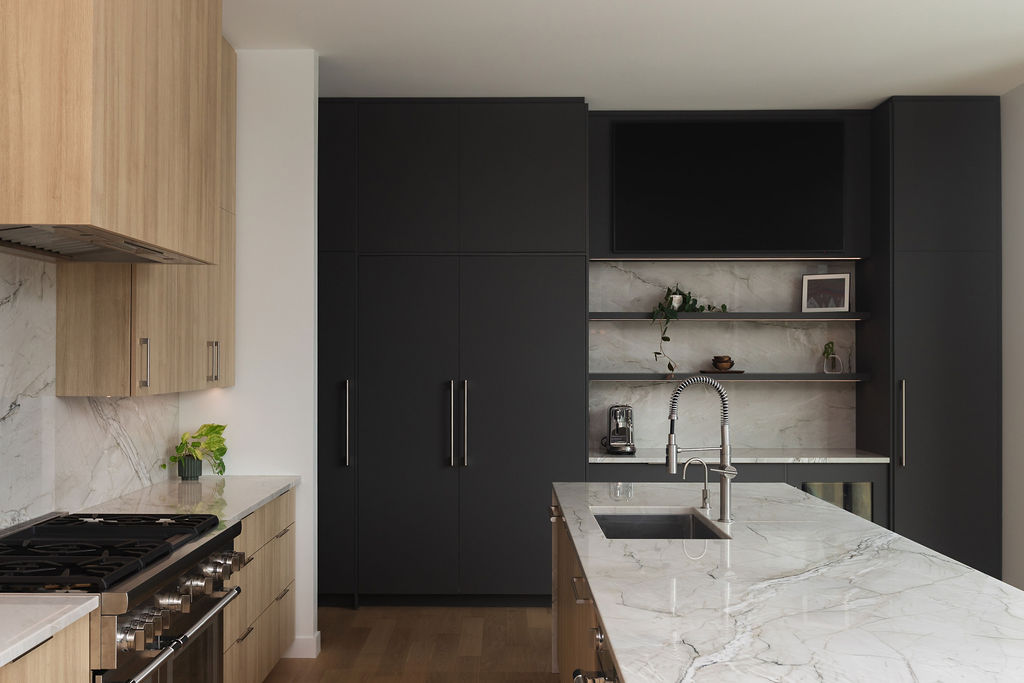
A generous kitchen island features dramatic natural stone surfaces, complemented by contrasting dark cabinetry, warm wood finishes and streamlined architectural detailing.
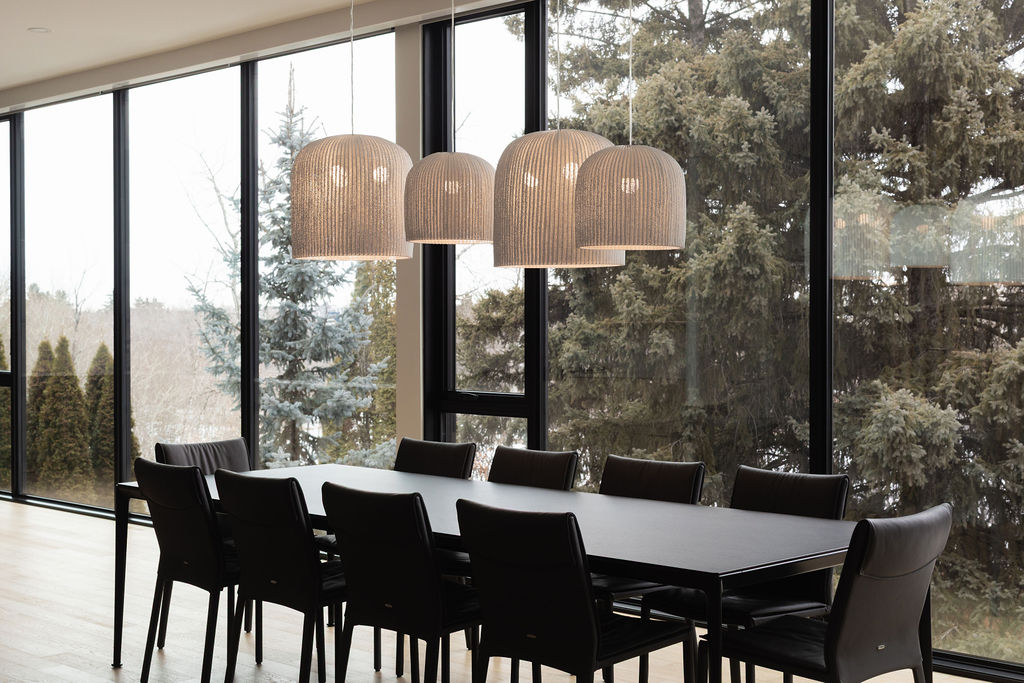
Beyond the kitchen, the dining area is surrounded by expansive glazing, creating an inviting space for gathering while overlooking the surrounding greenery.
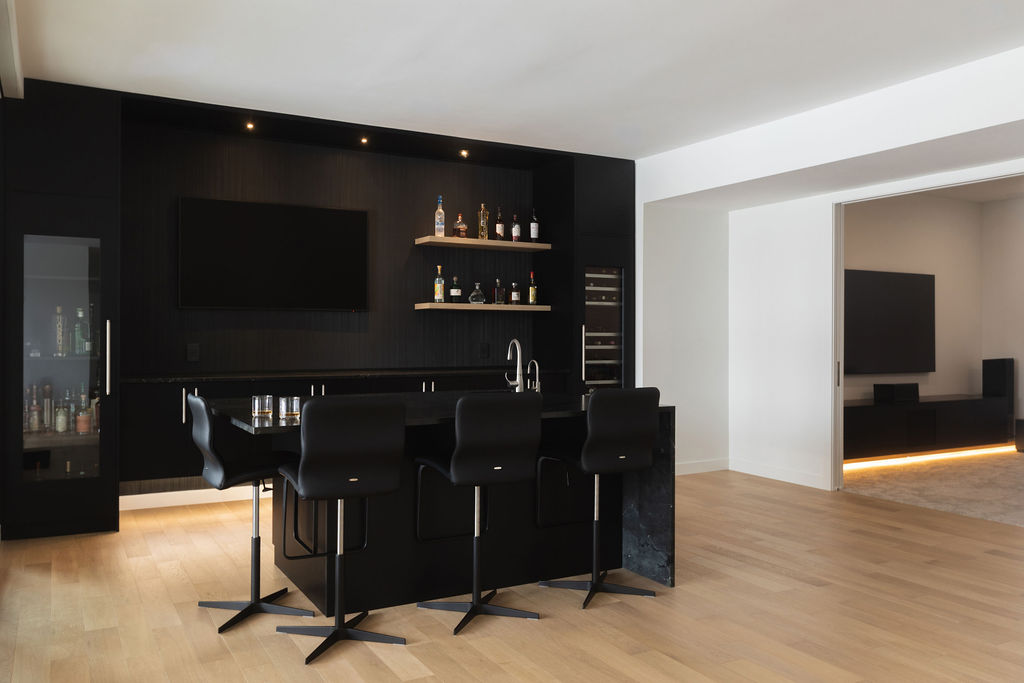
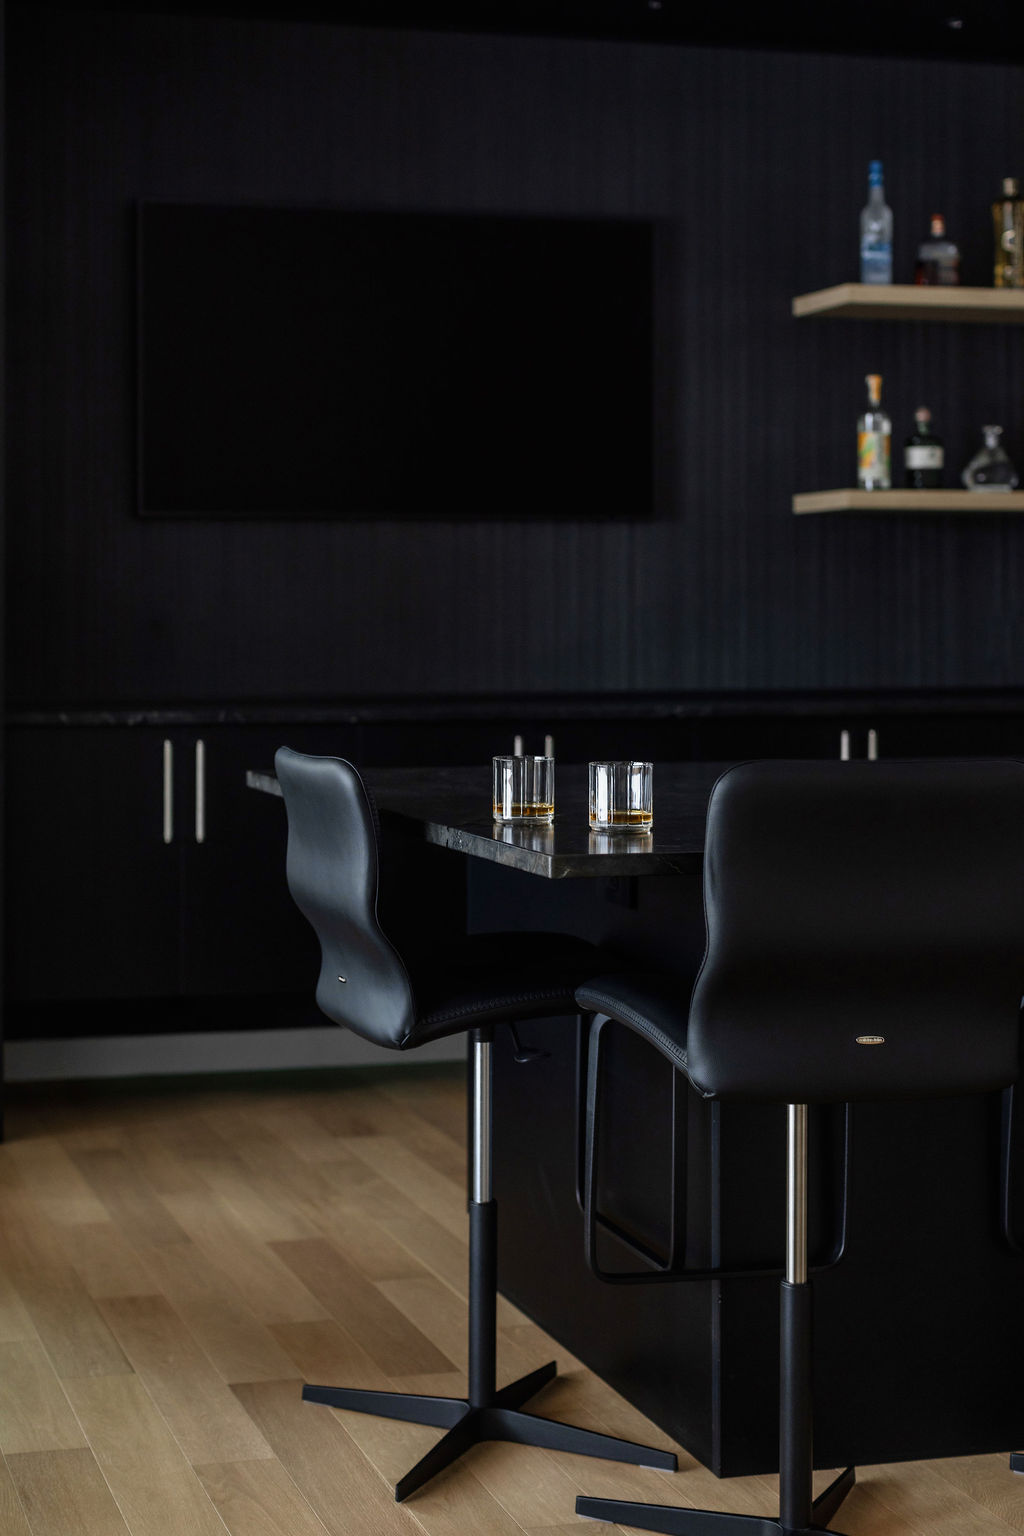
The walkout basement offers additional flexibility, incorporating an entertainment area, custom bar, movie room, home office, gym and guest accommodations.
Refined Comfort. For Everyday Life.
Throughout Beauvista Heights, thoughtfully planned spaces balance contemporary design with the practical needs of a growing family.
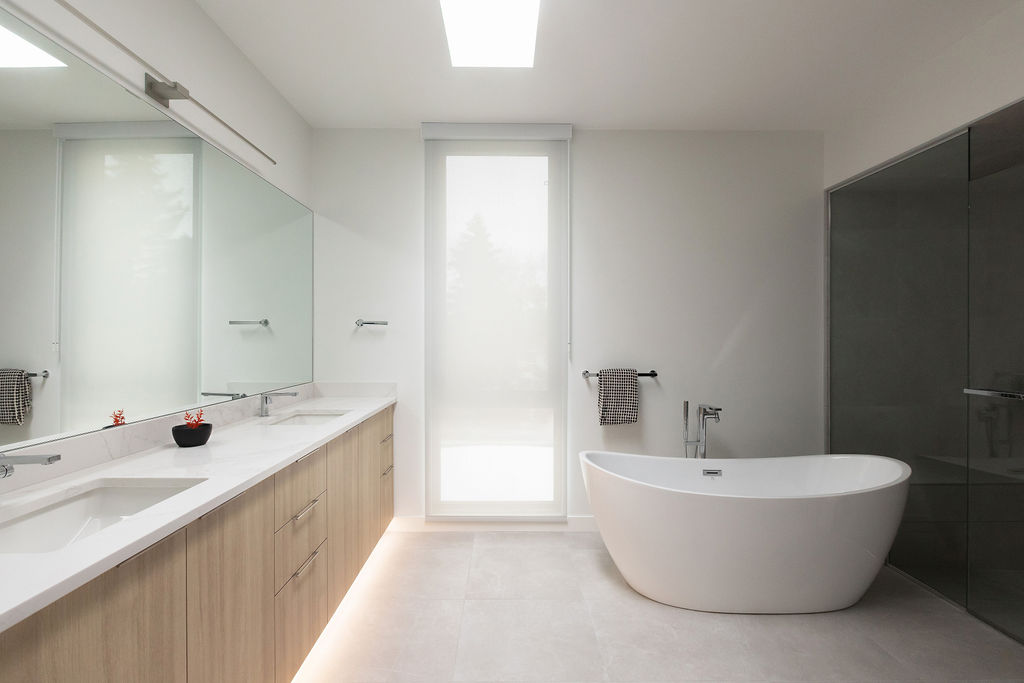
A spacious primary bathroom features a freestanding bathtub, double vanity, barrier-free shower and natural light from a combination of skylights and expansive windows.
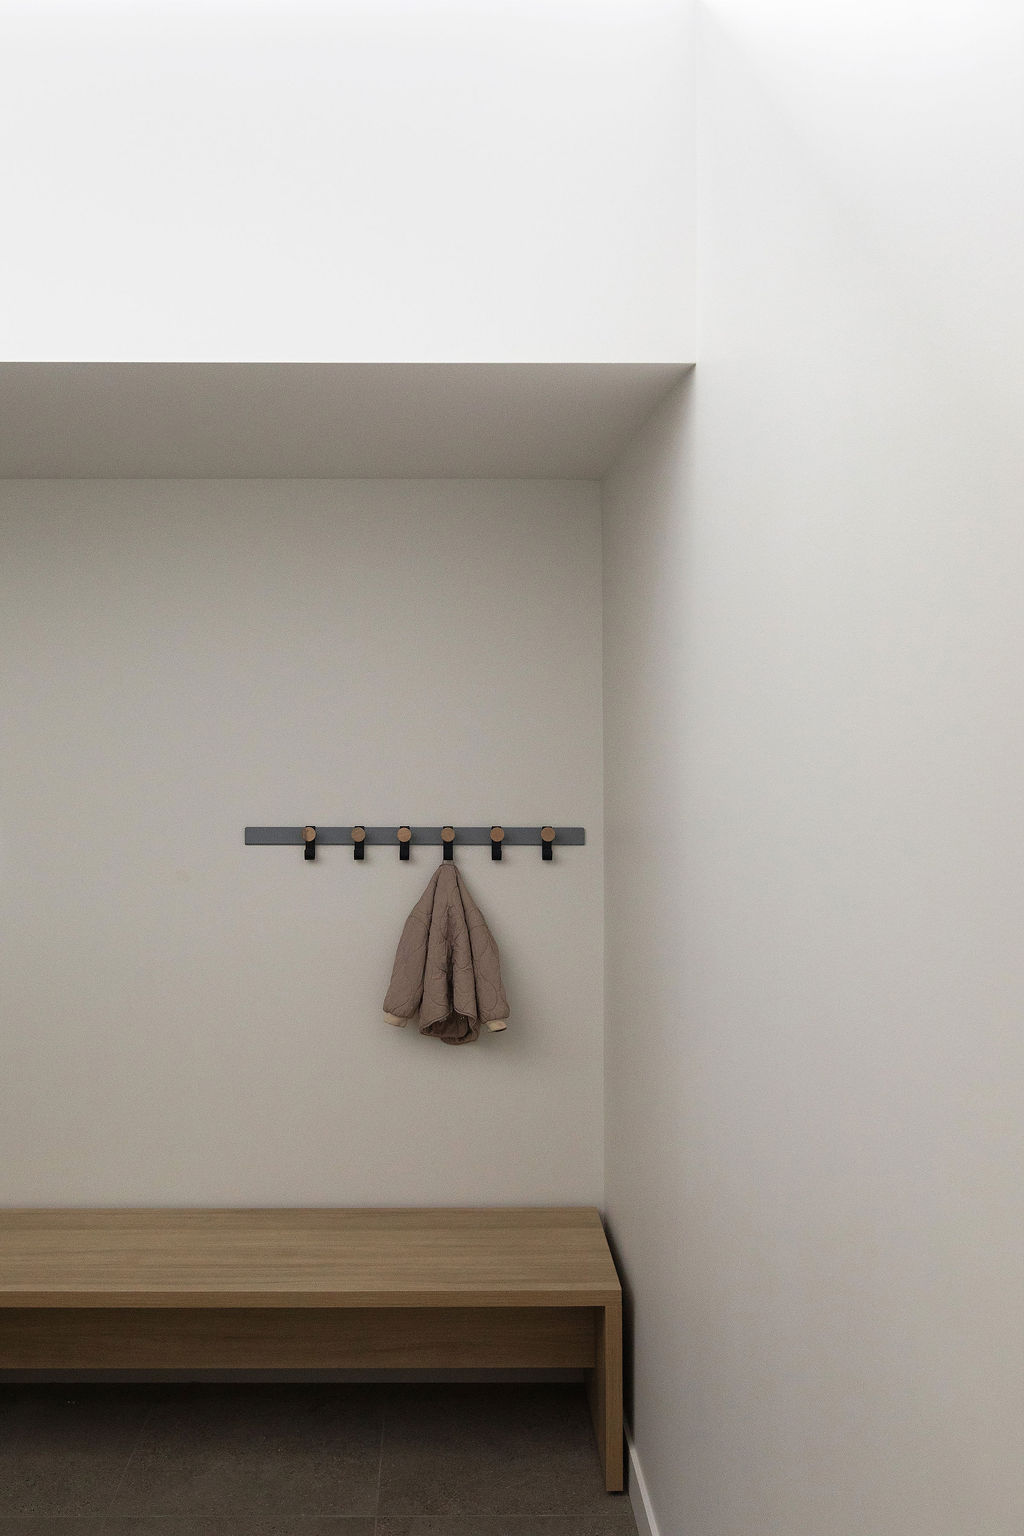
The home's elevated mudroom design incorporates 12-foot ceilings and clerestory glazing, transforming an everyday transition space into an open, welcoming entrance.
Outside, a three-season deck extends the living environment with automatic shades and integrated electric heating, creating a comfortable setting for enjoying the outdoors.
Exceptional Craftsmanship.
Beauvista Heights demonstrates how thoughtful engineering, architectural creativity and exceptional craftsmanship can bring an ambitious residential vision to life.
From its structurally integrated white oak staircase to its expansive glazing and carefully coordinated custom millwork, every element reflects a commitment to quality and purposeful design.
Built to accommodate the changing needs of a growing family, the residence brings together sophisticated architecture, lasting functionality and the warmth of a place to call home.
A home where architectural distinction and everyday family living come together to create something truly unlike any other.
Have a vision for your own custom home?
Modern Architecture. Designed for Living.
Sherwood Park, Alberta | Luxury Custom Home | Beauvista Heights
Beauvista Heights is a distinctive Sherwood Park custom home that brings together contemporary architecture, natural materials and thoughtful design to create a welcoming environment for modern family living.
Overlooking Broadmoor Golf Course, the residence combines expansive floor-to-ceiling windows, warm white oak finishes and striking architectural details to balance contemporary sophistication with everyday comfort.
Designed for a growing family, every space reflects a careful consideration of functionality, craftsmanship and the connection between indoor and outdoor living.
Architectural Design. Naturally Connected.
The home's contemporary exterior combines natural stone, textured stucco and thermally modified hemlock, creating a refined architectural presence within an established Sherwood Park neighbourhood.
Inside, expansive 10-foot floor-to-ceiling windows open the main living areas to the surrounding landscape, filling the home with natural light and uninterrupted views.
Structural steel supports the home's open-concept design, while clerestory windows and skylights introduce additional light throughout the residence.
Together, these elements create a seamless relationship between modern architecture, natural materials and the outdoors.
Custom Craftsmanship. In Every Detail.
At the heart of Beauvista Heights is a striking custom white oak staircase, thoughtfully designed as both a functional element and an architectural centrepiece.
Its integrated wood slat system provides privacy, structural support and a distinctive visual feature, requiring careful coordination throughout design, fabrication and installation.
Extensive custom millwork continues throughout the home, with warm wood cabinetry, carefully selected finishes and refined detailing creating a cohesive interior.
In the living room, a wood-burning fireplace is framed by vertical wood slats, while a colourful tiger artwork by Melbourne-based contemporary artist Mia Pensa introduces a bold expression of personality.
Contemporary Living. Thoughtfully Designed.
The open-concept kitchen, dining and living areas form the centre of family life, combining practical functionality with understated luxury.
A generous kitchen island features dramatic natural stone surfaces, complemented by contrasting dark cabinetry, warm wood finishes and streamlined architectural detailing.
Beyond the kitchen, the dining area is surrounded by expansive glazing, creating an inviting space for gathering while overlooking the surrounding greenery.
The walkout basement offers additional flexibility, incorporating an entertainment area, custom bar, movie room, home office, gym and guest accommodations.
Refined Comfort. For Everyday Life.
Throughout Beauvista Heights, thoughtfully planned spaces balance contemporary design with the practical needs of a growing family.
A spacious primary bathroom features a freestanding bathtub, double vanity, barrier-free shower and natural light from a combination of skylights and expansive windows.
The home's elevated mudroom design incorporates 12-foot ceilings and clerestory glazing, transforming an everyday transition space into an open, welcoming entrance.
Outside, a three-season deck extends the living environment with automatic shades and integrated electric heating, creating a comfortable setting for enjoying the outdoors.
Exceptional Craftsmanship.
Beauvista Heights demonstrates how thoughtful engineering, architectural creativity and exceptional craftsmanship can bring an ambitious residential vision to life.
From its structurally integrated white oak staircase to its expansive glazing and carefully coordinated custom millwork, every element reflects a commitment to quality and purposeful design.
Built to accommodate the changing needs of a growing family, the residence brings together sophisticated architecture, lasting functionality and the warmth of a place to call home.
A home where architectural distinction and everyday family living come together to create something truly unlike any other.