
Have a vision for your own custom home?
A Modern Edmonton Custom Home.
Built Around a New Chapter.
Edmonton, Alberta | Custom Home | Bramble House
Bramble House is a modern custom home in Edmonton designed to balance family connection with the privacy of a personal retreat.
The home combines contemporary architecture, warm natural materials and carefully planned living spaces. From the custom Silver Elm millwork to the architectural staircase and distinctive glass partitions, each detail contributes to a cohesive design that feels both open and intimate.
“Bramble is more than a house—it's a reflection of its owner's next chapter. Thoughtfully designed to blend the desire for warmth and family connection with the serenity of a personal retreat. Building this home for such a remarkable woman was an honour and a joy for Rescom.”
— Sydney Bond, Vice President Residential
Contemporary Architecture.
Warm by Design.
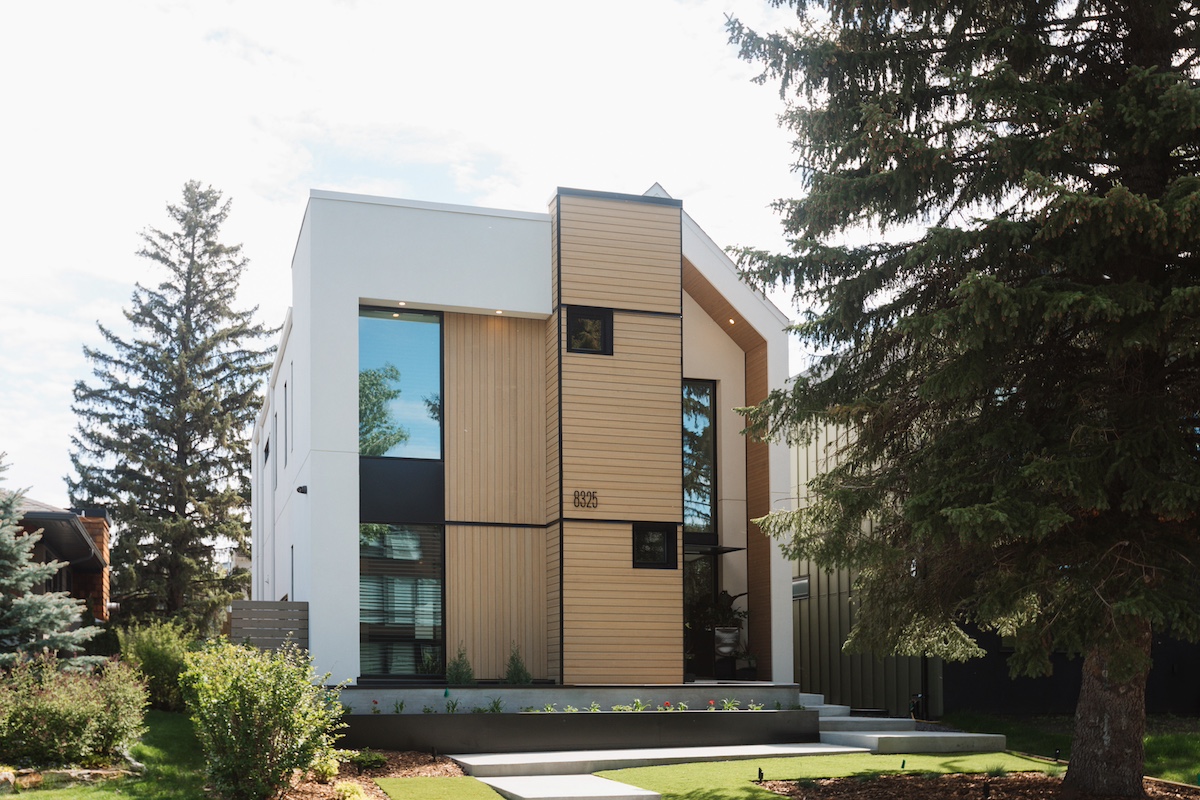
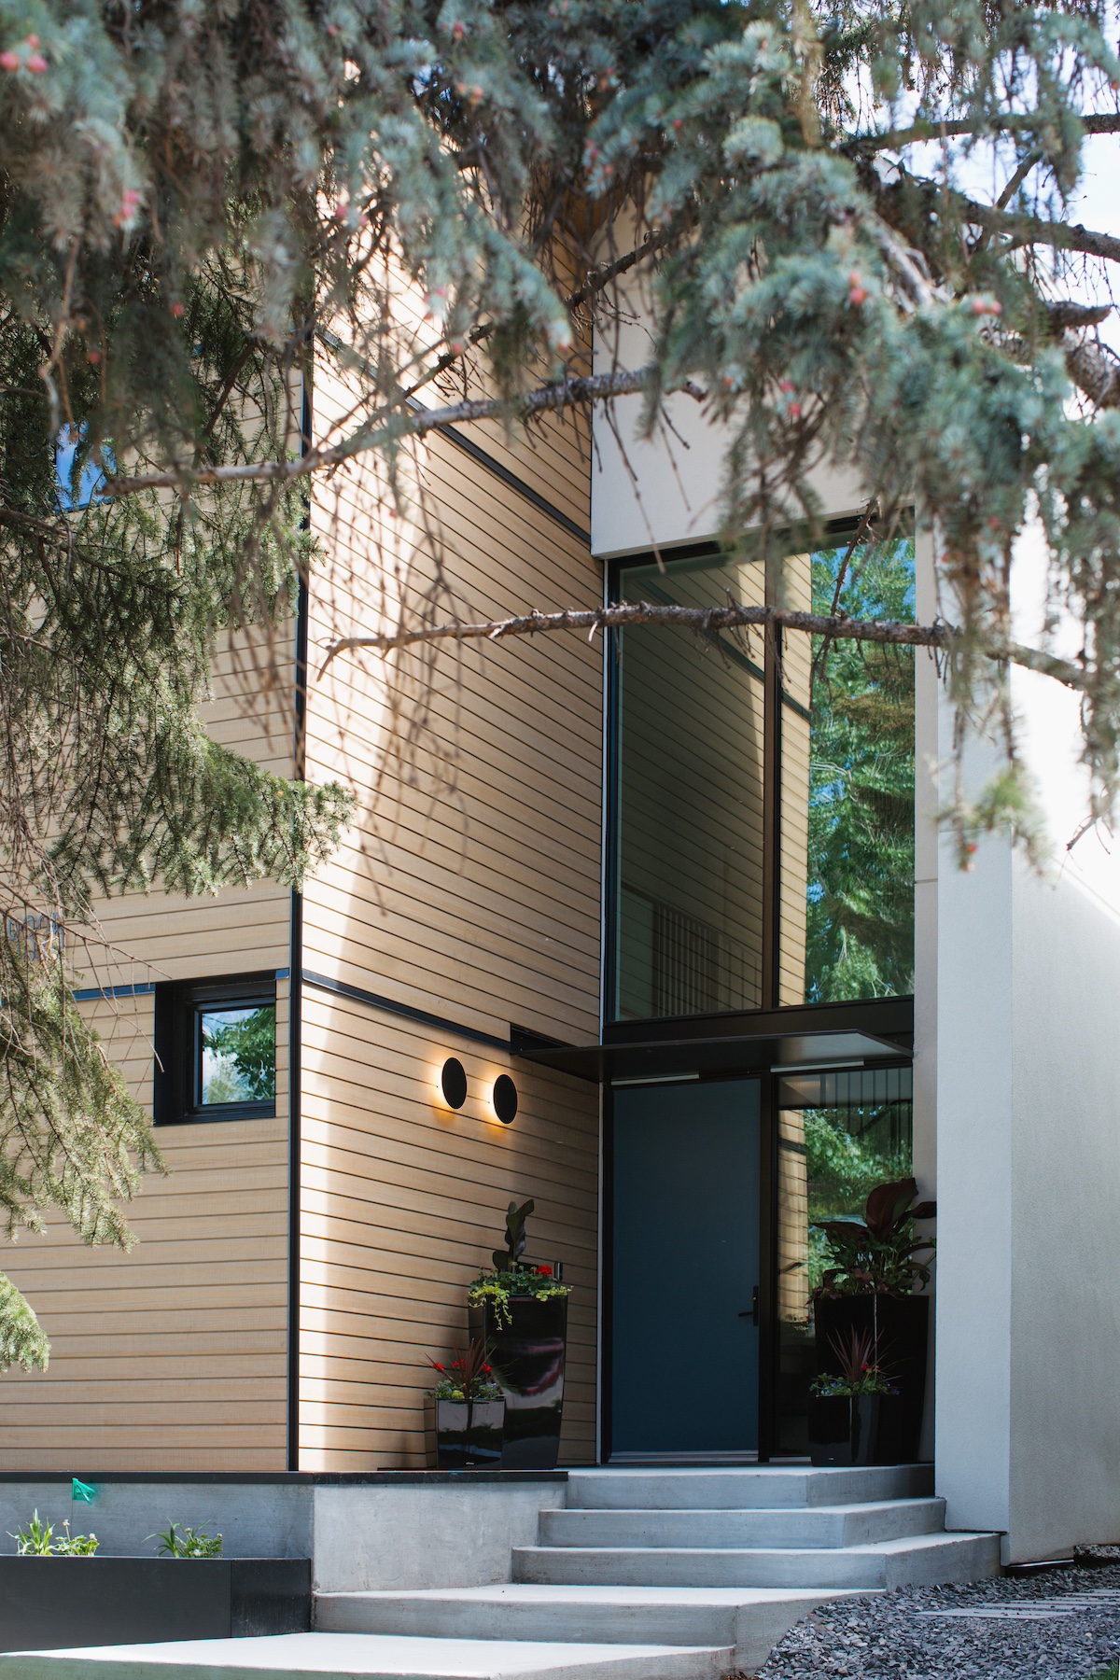
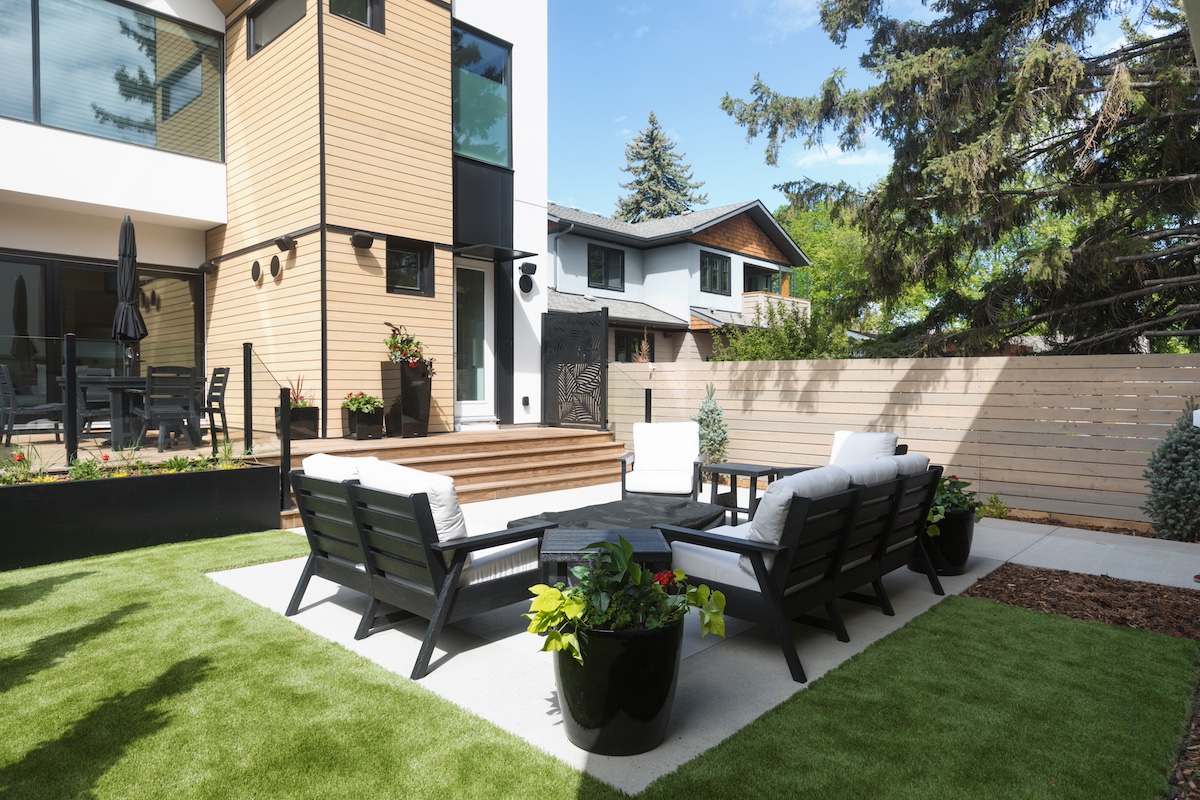
The exterior pairs clean white architectural forms with natural wood cladding and black-framed glazing.
Large windows bring natural light into the home, while the combination of horizontal and vertical cladding adds depth to the contemporary façade.
Inside, a neutral colour palette, warm wood flooring and contrasting black accents carry the architectural character throughout the home.
A Staircase That Defines the Space.
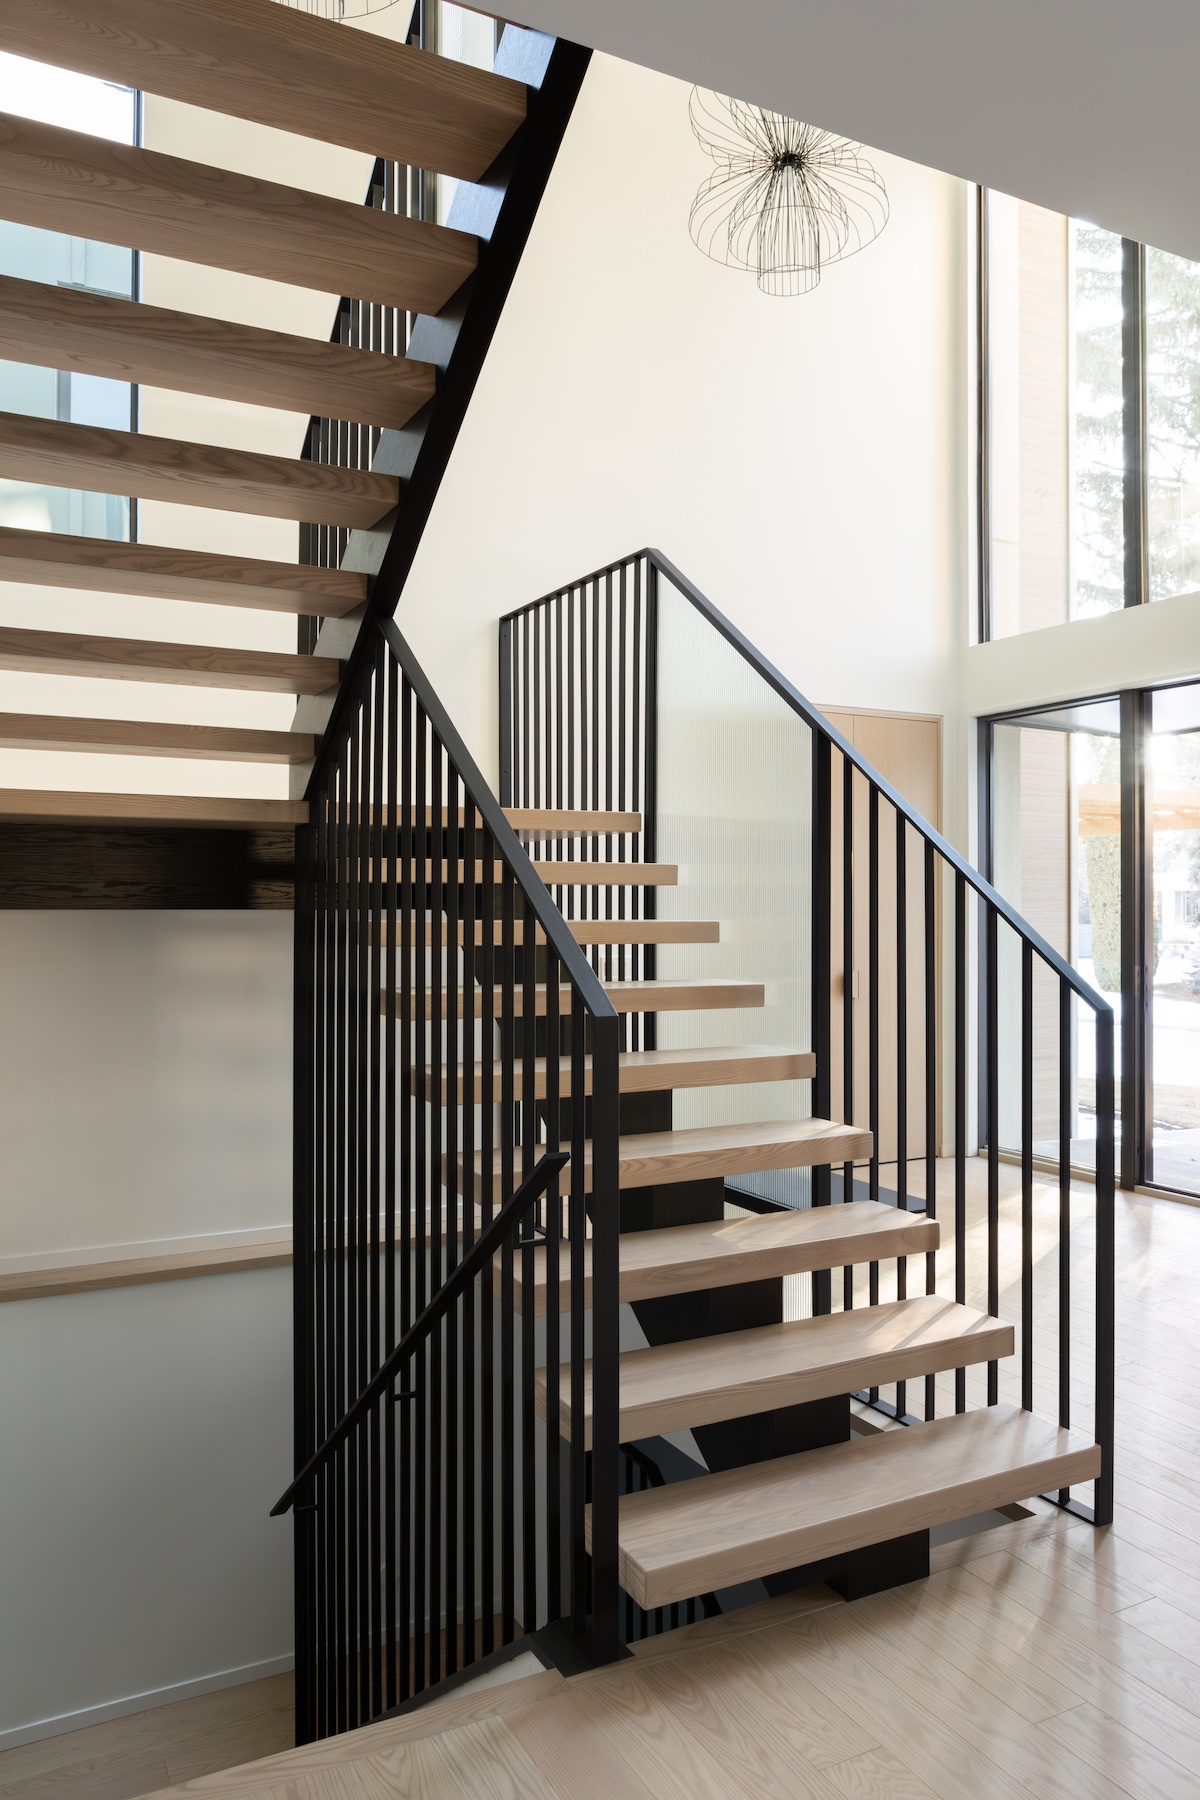
At the centre of the home, a custom architectural staircase connects the living spaces across multiple levels.
The steel structure combines three different stringer styles—western, mono and hidden—with open wood treads and matte black railings.
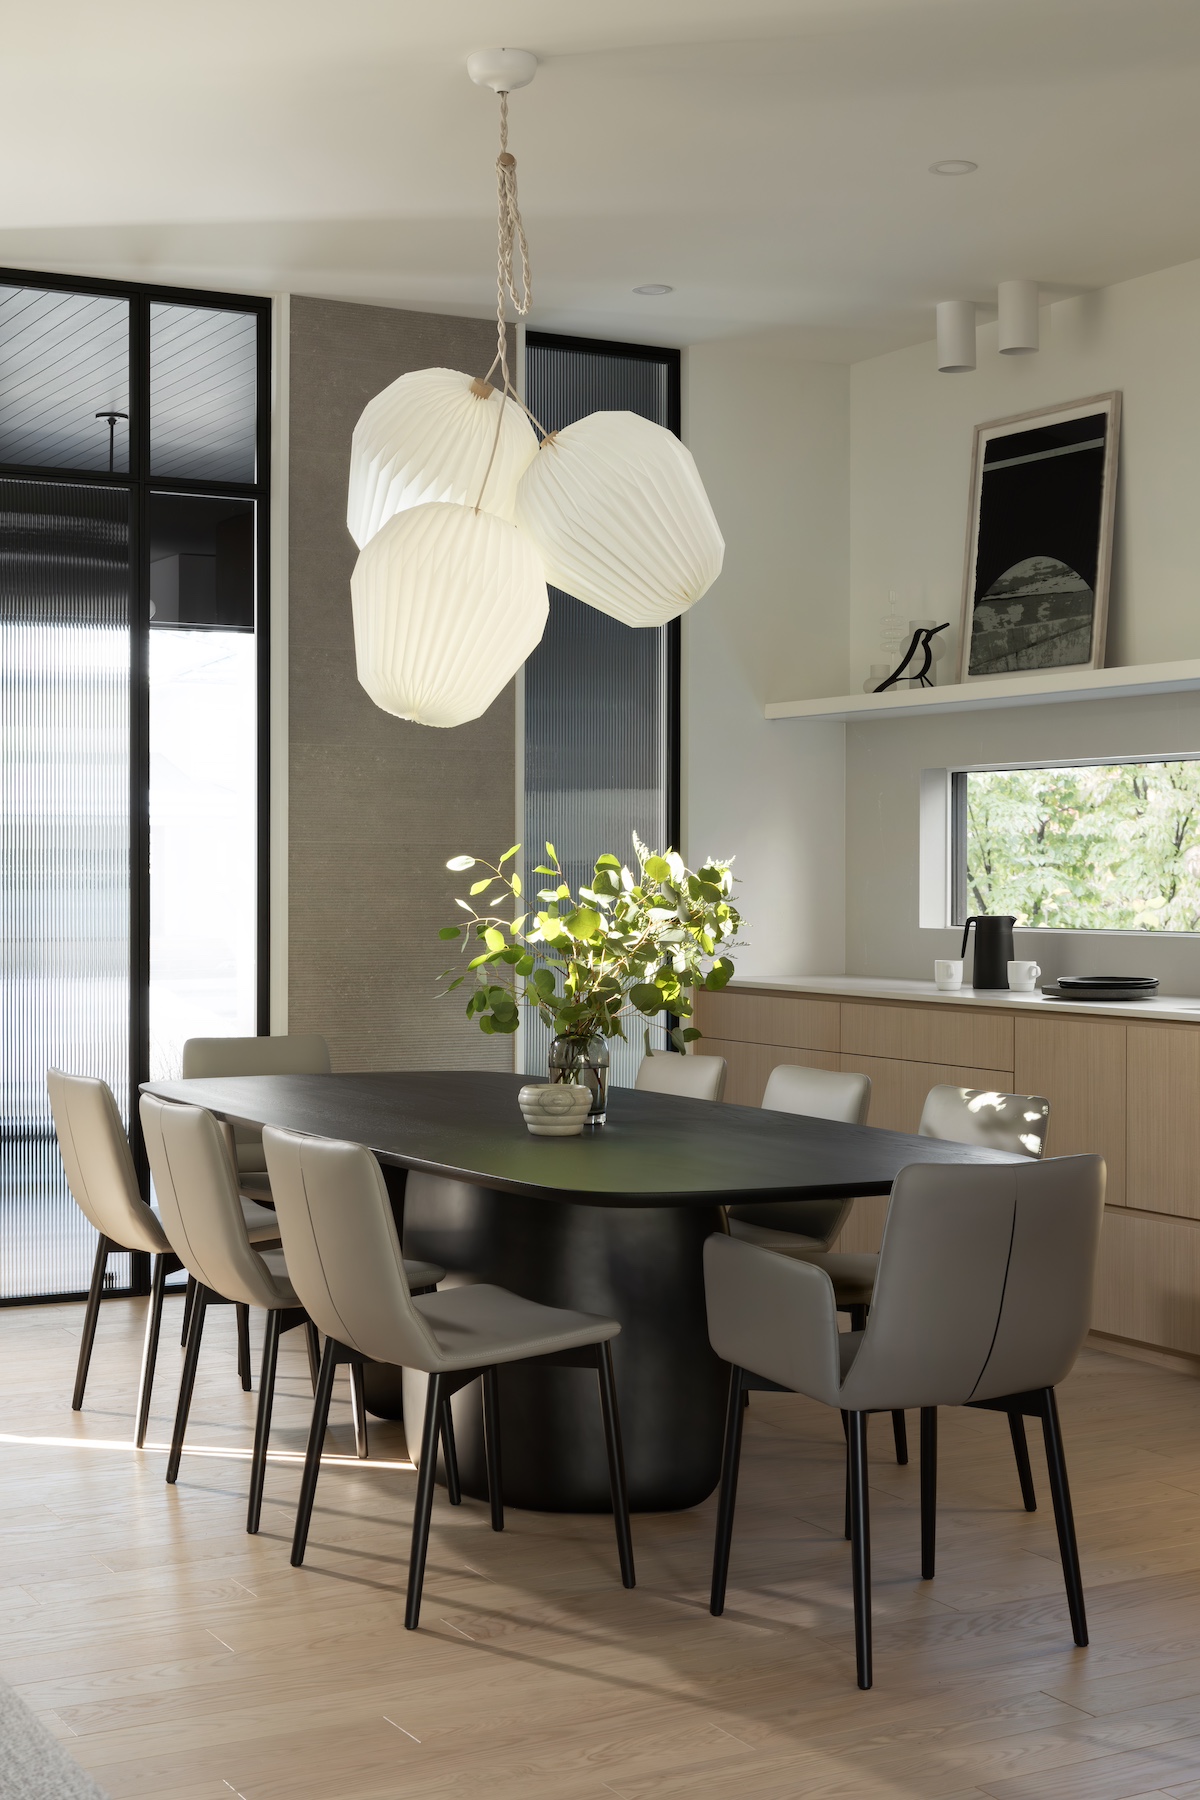
Reed-glass panels introduce privacy without completely separating the spaces, while the open construction allows natural light to move through the stairwell.
The result is a staircase that functions as both a structural element and a defining architectural feature.
Custom Millwork.
Made for Everyday Living.
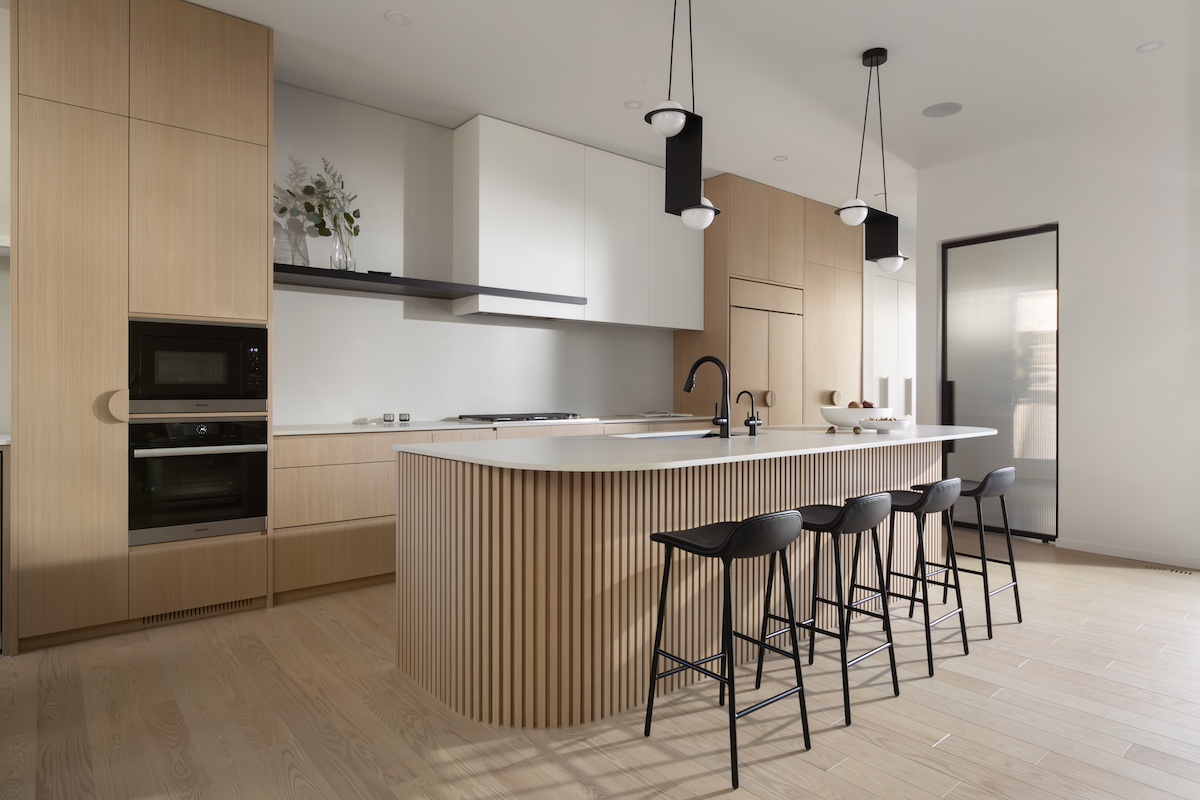
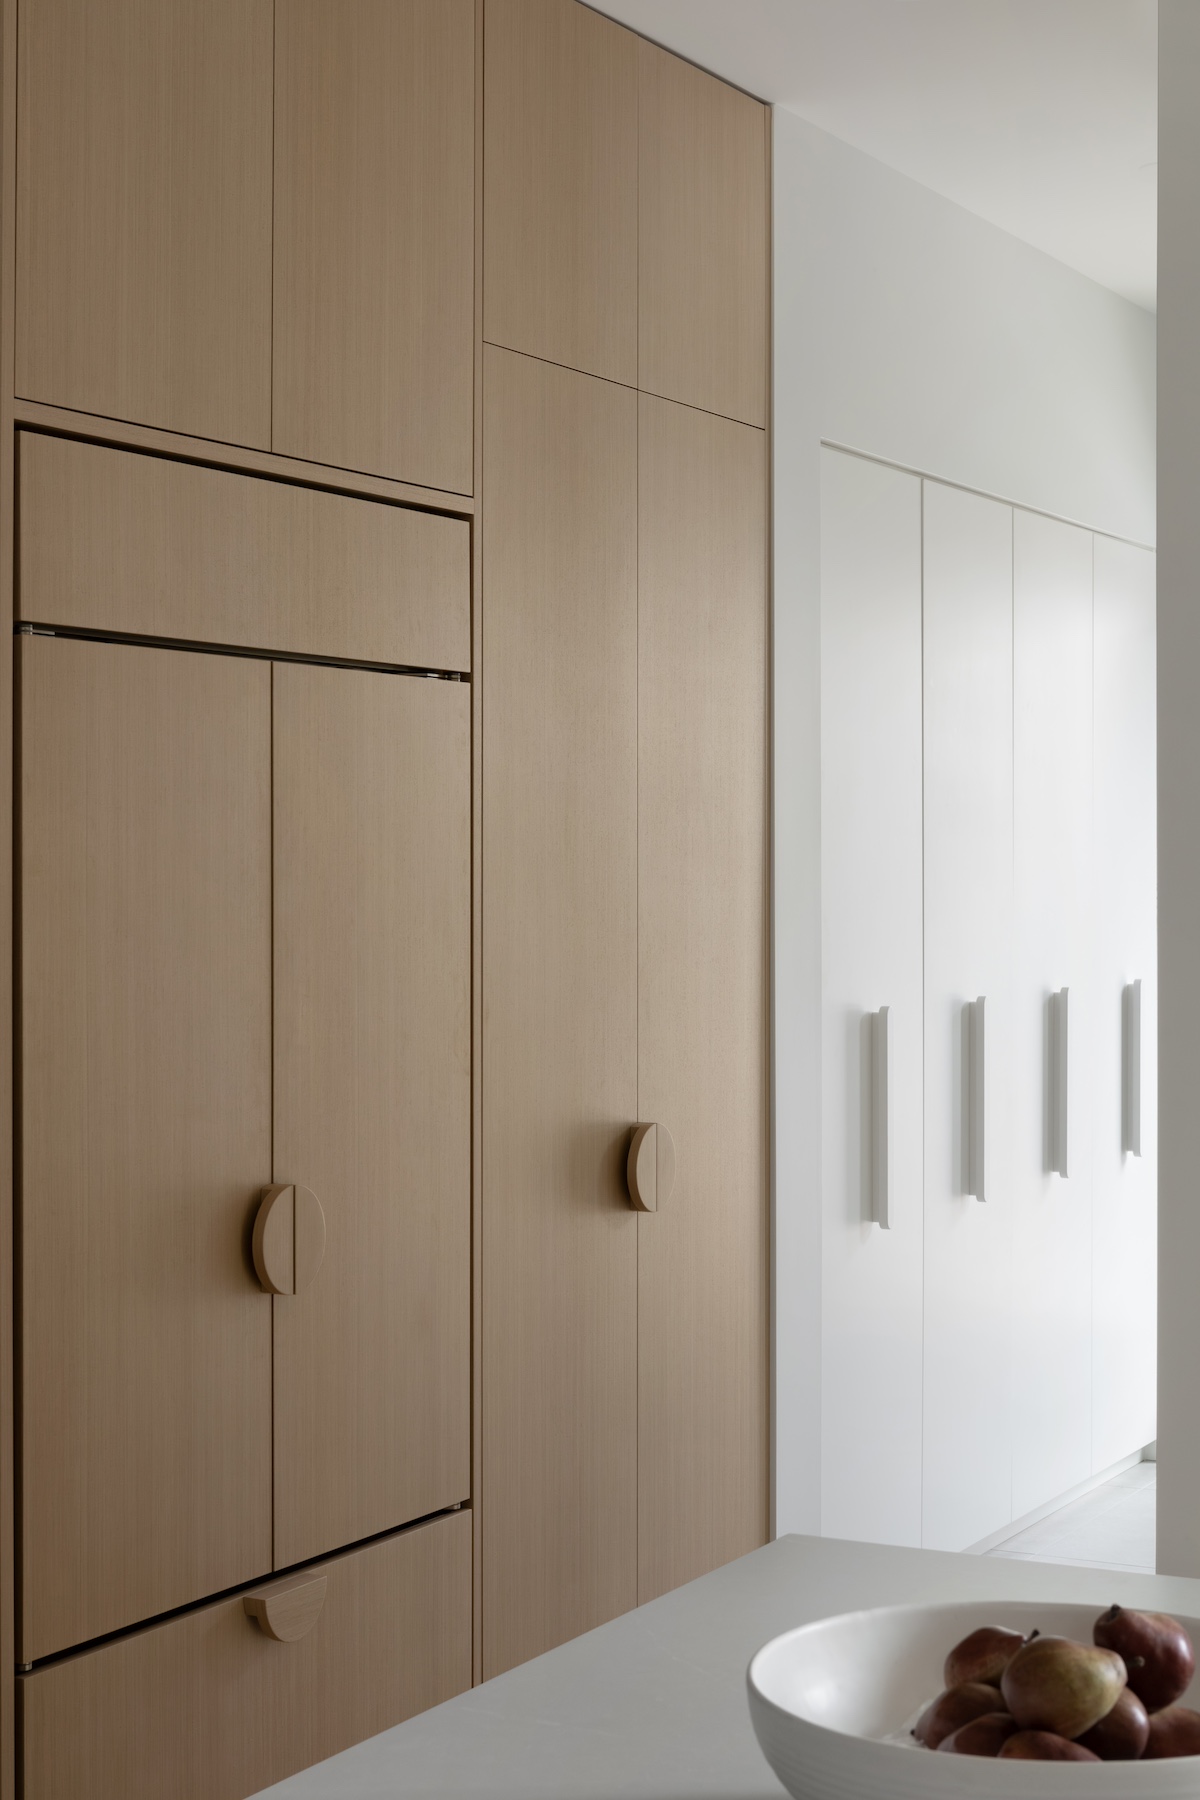
Silver Elm millwork is featured extensively throughout Bramble House, bringing warmth and consistency to the interior.
In the kitchen, full-height cabinetry provides integrated storage, while a curved island with vertical wood detailing creates a central gathering space.
Custom spherical cabinet handles add a distinctive detail, while black fixtures and streamlined countertops balance the softer wood finishes.
The same material language continues through the dining area, built-in storage and other living spaces.

Open Living.
With Room to Retreat.
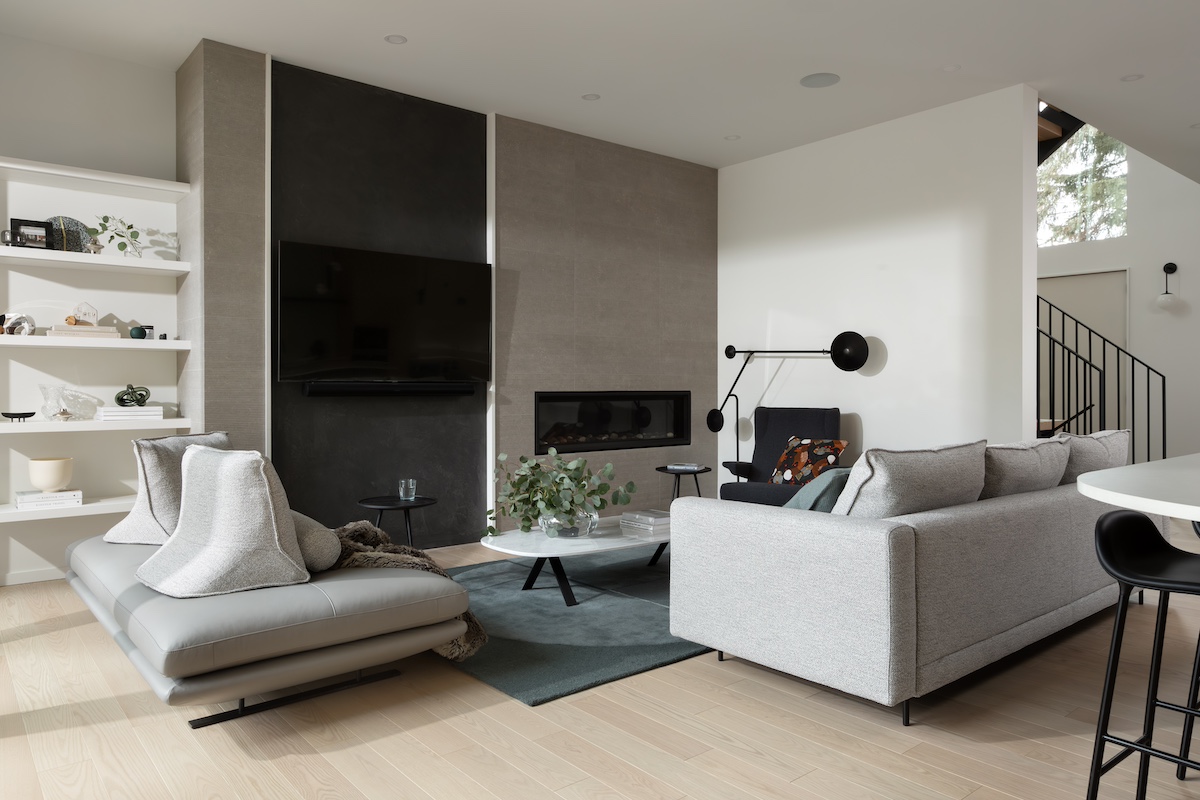
The main living area combines an open floor plan with carefully defined spaces for gathering, dining and relaxing.
A linear fireplace, textured feature wall and integrated shelving establish a focal point in the living room, while large windows connect the interior to the surrounding property.
Upstairs, the primary bedroom offers a quieter setting with warm wood detailing, natural light and a restrained material palette.
The layout balances shared living spaces with private areas designed for everyday comfort.
Details That Make It Unlike Any Other.
Throughout the home, softer finishes and distinctive architectural details introduce personality without compromising the contemporary design.
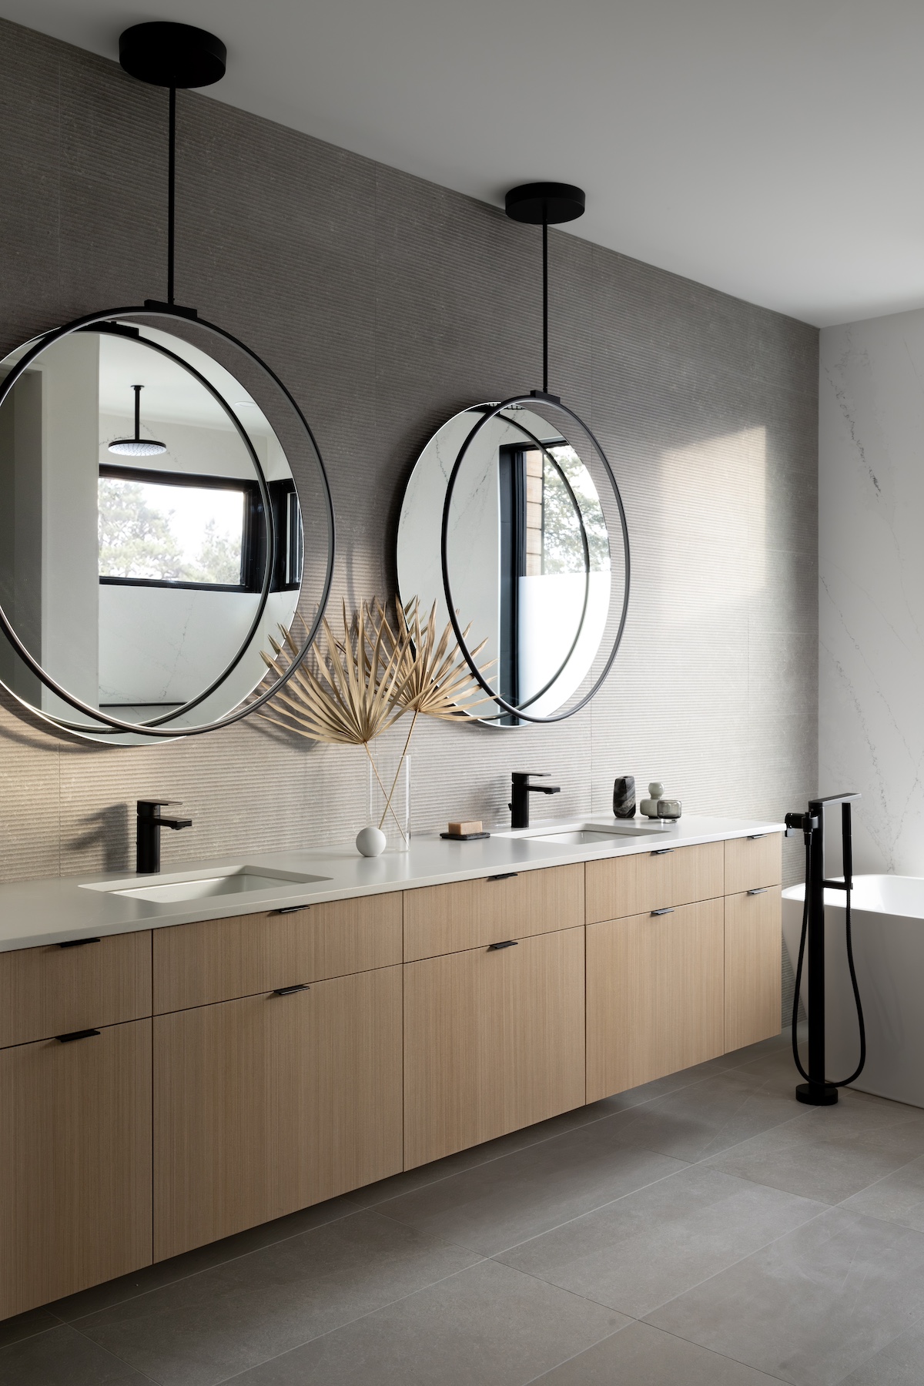
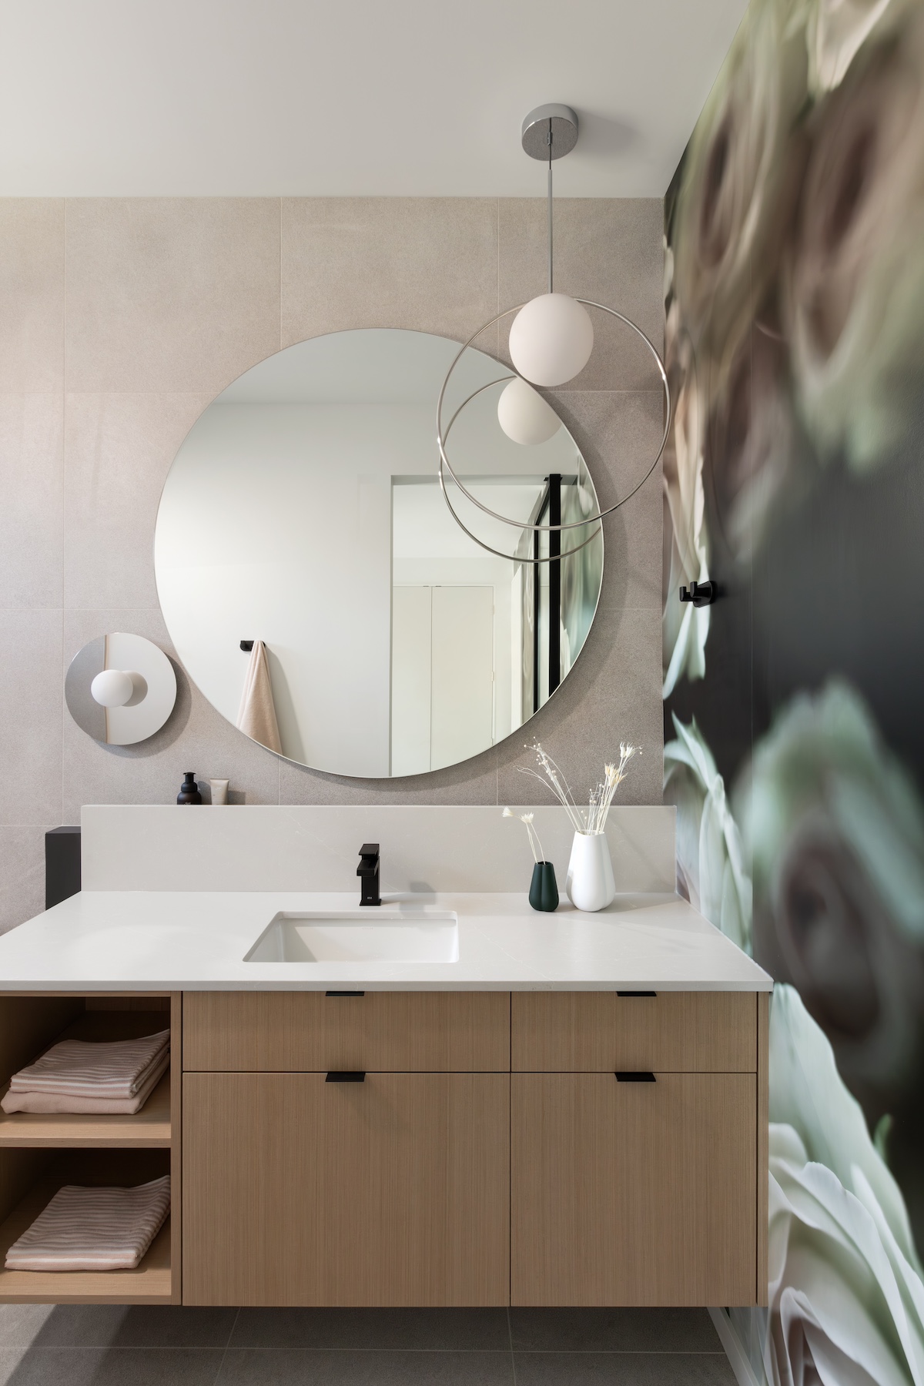
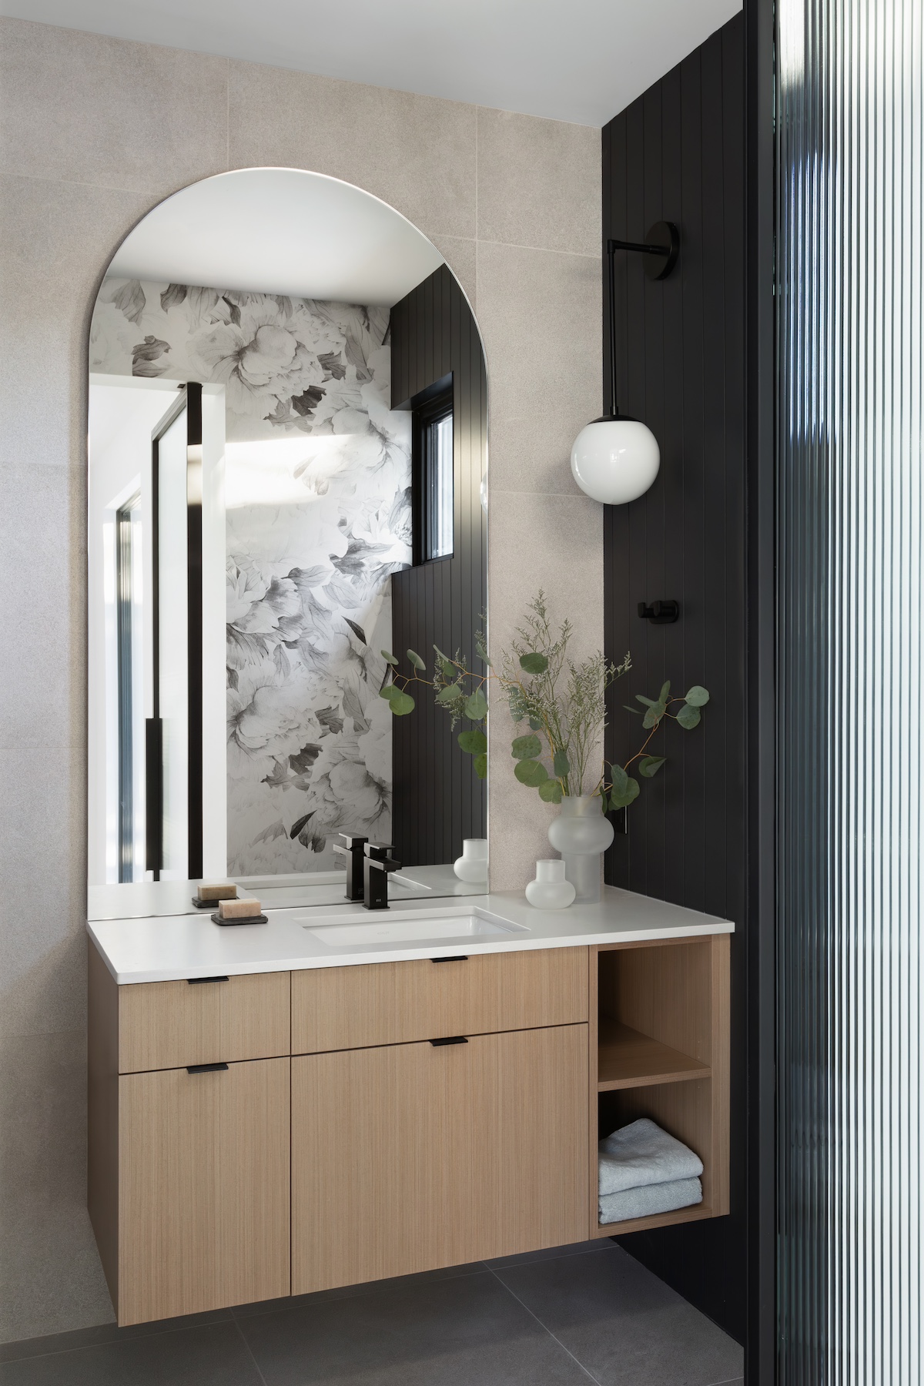
Magnified floral wallpaper creates a statement in the powder room, while textured tile accent walls, circular mirrors and sculptural lighting add visual interest throughout the bathrooms.
Custom vanities, floating cabinetry and matte black fixtures maintain a consistent finish across the interior.
These details give Bramble House its individual character while connecting every room through a shared design language.
One Property.
Two Distinct Living Spaces.
The design extends beyond the main residence to the Bramble Garden Suite, a separate two-bedroom home built behind Bramble House as part of the property's garage replacement.
Both buildings share a consistent architectural language, including natural wood cladding, contemporary forms, reed glass and black metal detailing.
Together, they demonstrate how custom home construction can accommodate multiple living spaces while maintaining a cohesive design across the property.
Have a vision for your own custom home?
A Modern Edmonton Custom Home.
Built Around a New Chapter.
Edmonton, Alberta | Custom Home | Bramble House
Bramble House is a modern custom home in Edmonton designed to balance family connection with the privacy of a personal retreat.
The home combines contemporary architecture, warm natural materials and carefully planned living spaces. From the custom Silver Elm millwork to the architectural staircase and distinctive glass partitions, each detail contributes to a cohesive design that feels both open and intimate.
“Bramble is more than a house—it's a reflection of its owner's next chapter. Thoughtfully designed to blend the desire for warmth and family connection with the serenity of a personal retreat. Building this home for such a remarkable woman was an honour and a joy for Rescom.”
— Sydney Bond, Vice President Residential
Contemporary Architecture.
Warm by Design.
The exterior pairs clean white architectural forms with natural wood cladding and black-framed glazing.
Large windows bring natural light into the home, while the combination of horizontal and vertical cladding adds depth to the contemporary façade.
Inside, a neutral colour palette, warm wood flooring and contrasting black accents carry the architectural character throughout the home.
A Staircase That Defines the Space.
At the centre of the home, a custom architectural staircase connects the living spaces across multiple levels.
The steel structure combines three different stringer styles—western, mono and hidden—with open wood treads and matte black railings.
Reed-glass panels introduce privacy without completely separating the spaces, while the open construction allows natural light to move through the stairwell.
The result is a staircase that functions as both a structural element and a defining architectural feature.
Custom Millwork.
Made for Everyday Living.
Silver Elm millwork is featured extensively throughout Bramble House, bringing warmth and consistency to the interior.
In the kitchen, full-height cabinetry provides integrated storage, while a curved island with vertical wood detailing creates a central gathering space.
Custom spherical cabinet handles add a distinctive detail, while black fixtures and streamlined countertops balance the softer wood finishes.
The same material language continues through the dining area, built-in storage and other living spaces.
Open Living.
With Room to Retreat.
The main living area combines an open floor plan with carefully defined spaces for gathering, dining and relaxing.
A linear fireplace, textured feature wall and integrated shelving establish a focal point in the living room, while large windows connect the interior to the surrounding property.
Upstairs, the primary bedroom offers a quieter setting with warm wood detailing, natural light and a restrained material palette.
The layout balances shared living spaces with private areas designed for everyday comfort.
Details That Make It Unlike Any Other.
Throughout the home, softer finishes and distinctive architectural details introduce personality without compromising the contemporary design.
Magnified floral wallpaper creates a statement in the powder room, while textured tile accent walls, circular mirrors and sculptural lighting add visual interest throughout the bathrooms.
Custom vanities, floating cabinetry and matte black fixtures maintain a consistent finish across the interior.
These details give Bramble House its individual character while connecting every room through a shared design language.
One Property.
Two Distinct Living Spaces.
The design extends beyond the main residence to the Bramble Garden Suite, a separate two-bedroom home built behind Bramble House as part of the property's garage replacement.
Both buildings share a consistent architectural language, including natural wood cladding, contemporary forms, reed glass and black metal detailing.
Together, they demonstrate how custom home construction can accommodate multiple living spaces while maintaining a cohesive design across the property.