

Have a vision for your own custom home?
A Modern Edmonton Home Designed
Around How the Family Lives
Edmonton, Alberta | Custom Home | Completed 2016 | 2,700 sq. ft.
A custom home should be more than beautiful—it should be designed around the people who live there. For this Edmonton residence, the vision was a modern family home that balanced openness and privacy, connected indoor living with the surrounding landscape, and created distinct spaces without sacrificing a sense of connection.
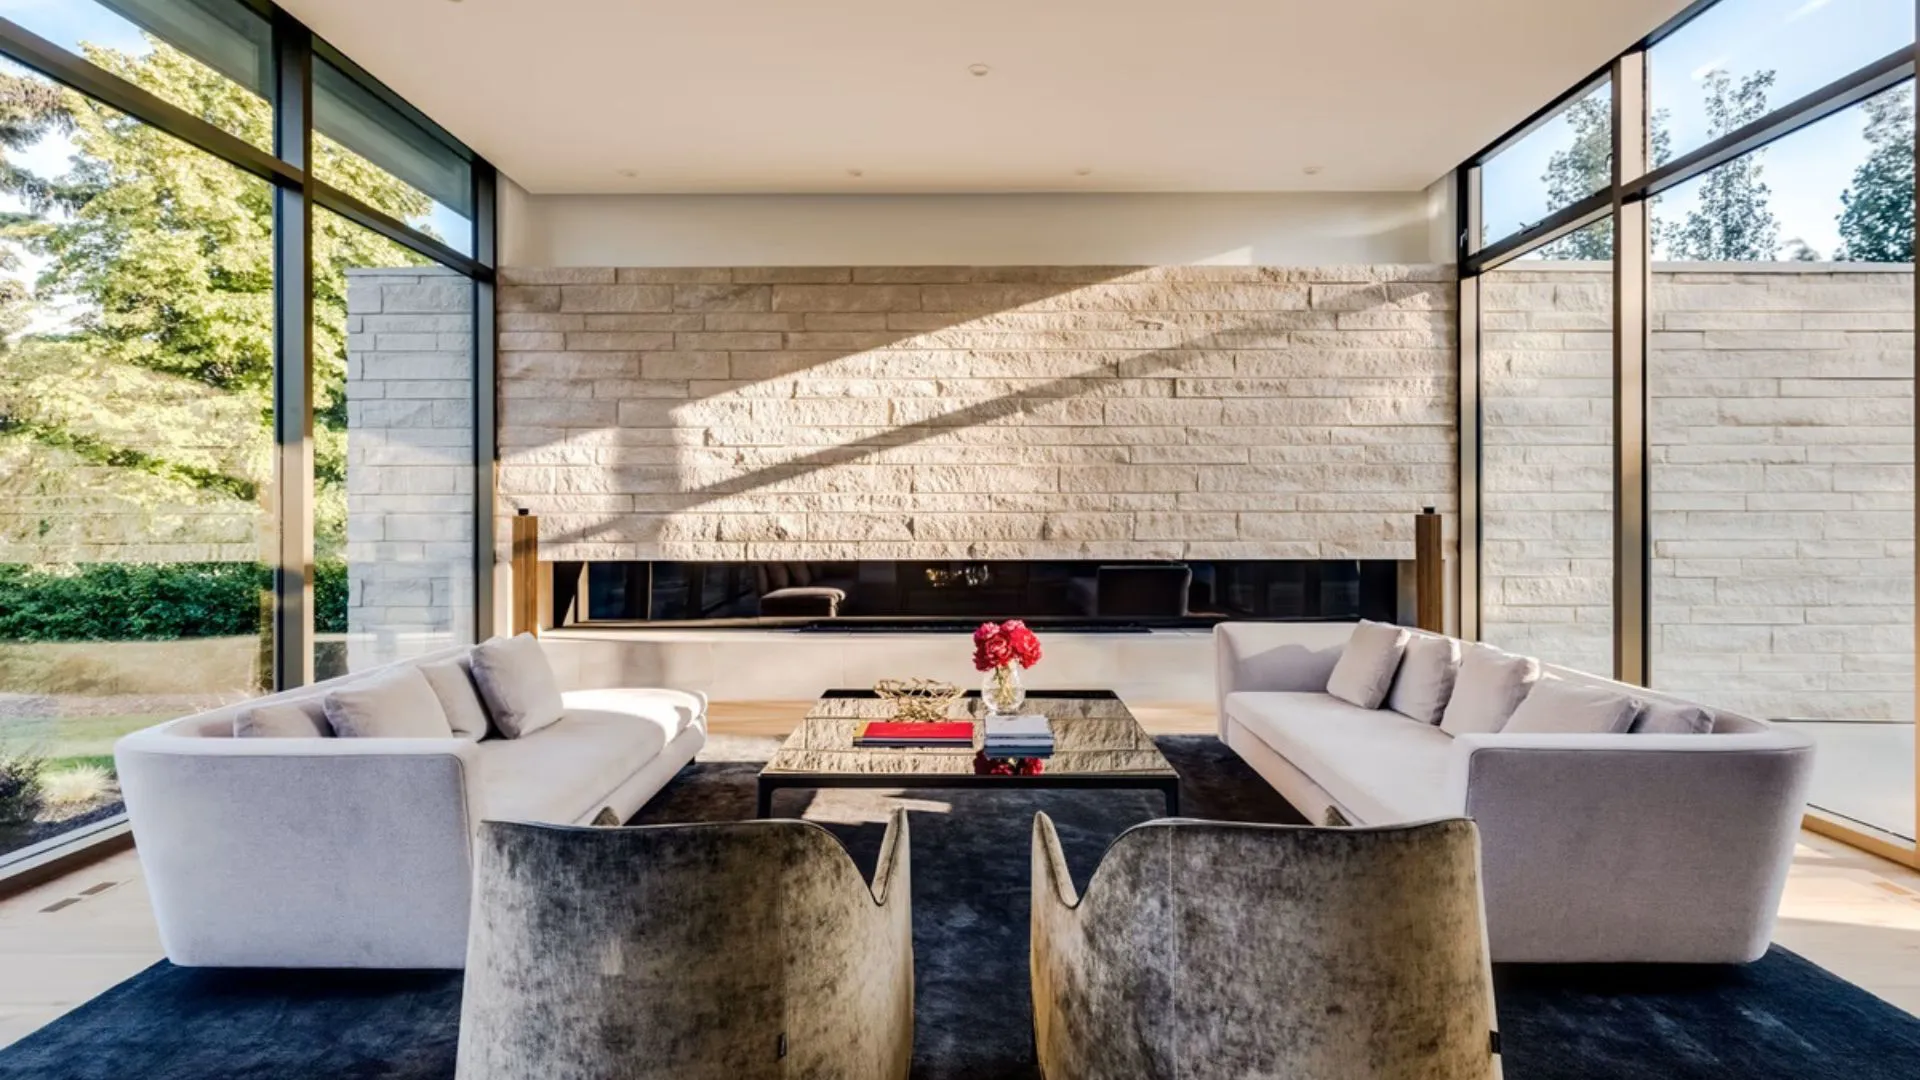
Bringing the Outdoors Into Everyday Living
One of the homeowner’s priorities was creating a stronger connection between the home and its surroundings.
Expansive floor-to-ceiling glazing brings natural light deep into the living spaces while opening the home to views of the surrounding trees and river valley. The result is a home where the landscape becomes part of the experience from inside.
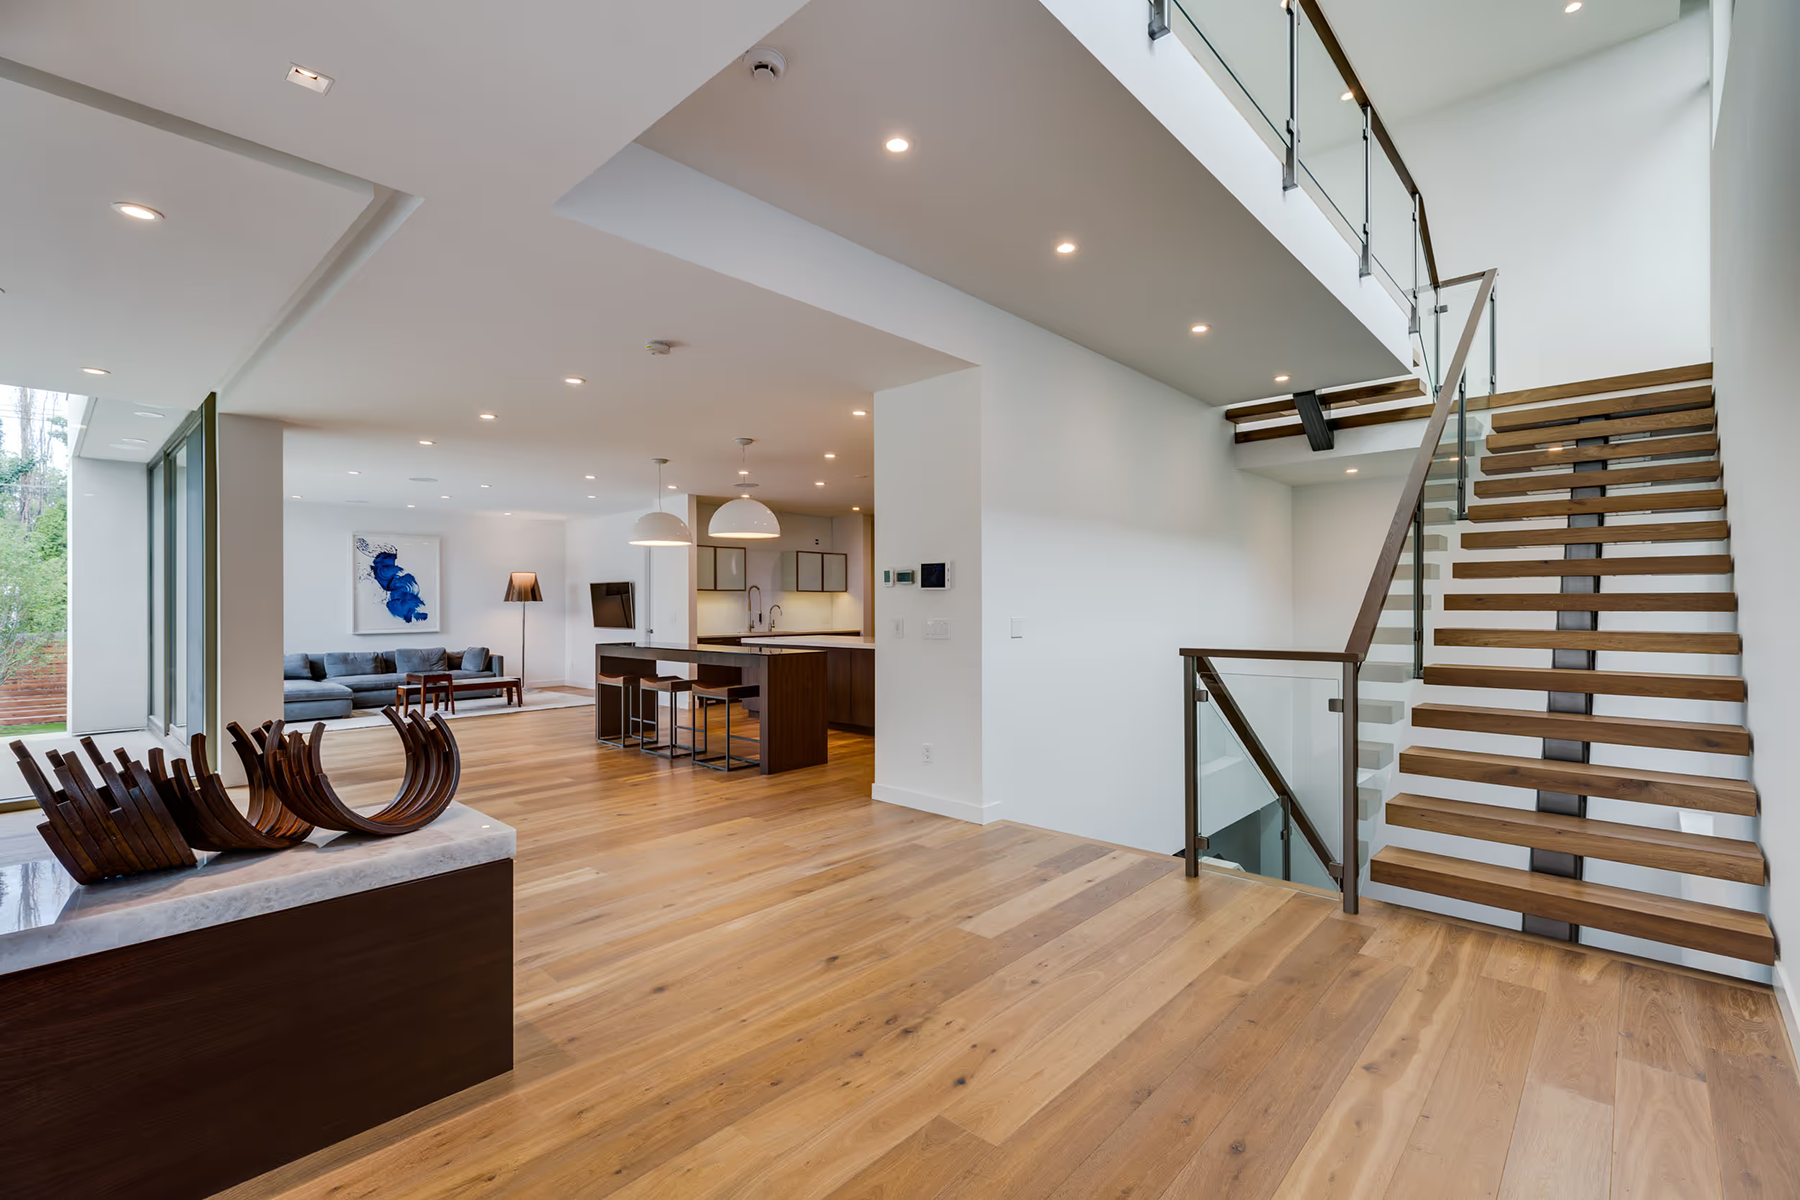
Open Enough to Feel Connected.
Defined Enough to Feel Like Home.
Rather than creating one expansive open room, the home was planned around distinct but connected spaces for cooking, dining, living and relaxing.
Each space has its own purpose while maintaining natural sightlines and movement throughout the home—giving the family openness when they want it and definition where they need it.
Designed Around the Way This Family Lives
The private spaces were planned with the same level of intention.
The primary bedroom and children’s bedrooms are located on the same level for convenience and connection, while separate wings provide each area with greater privacy.
It’s an example of an important principle in custom home building: the floor plan should adapt to your life—not the other way around.
Modern Architecture Made Warm and Livable
The home pairs strong contemporary forms with materials that give it permanence and warmth.
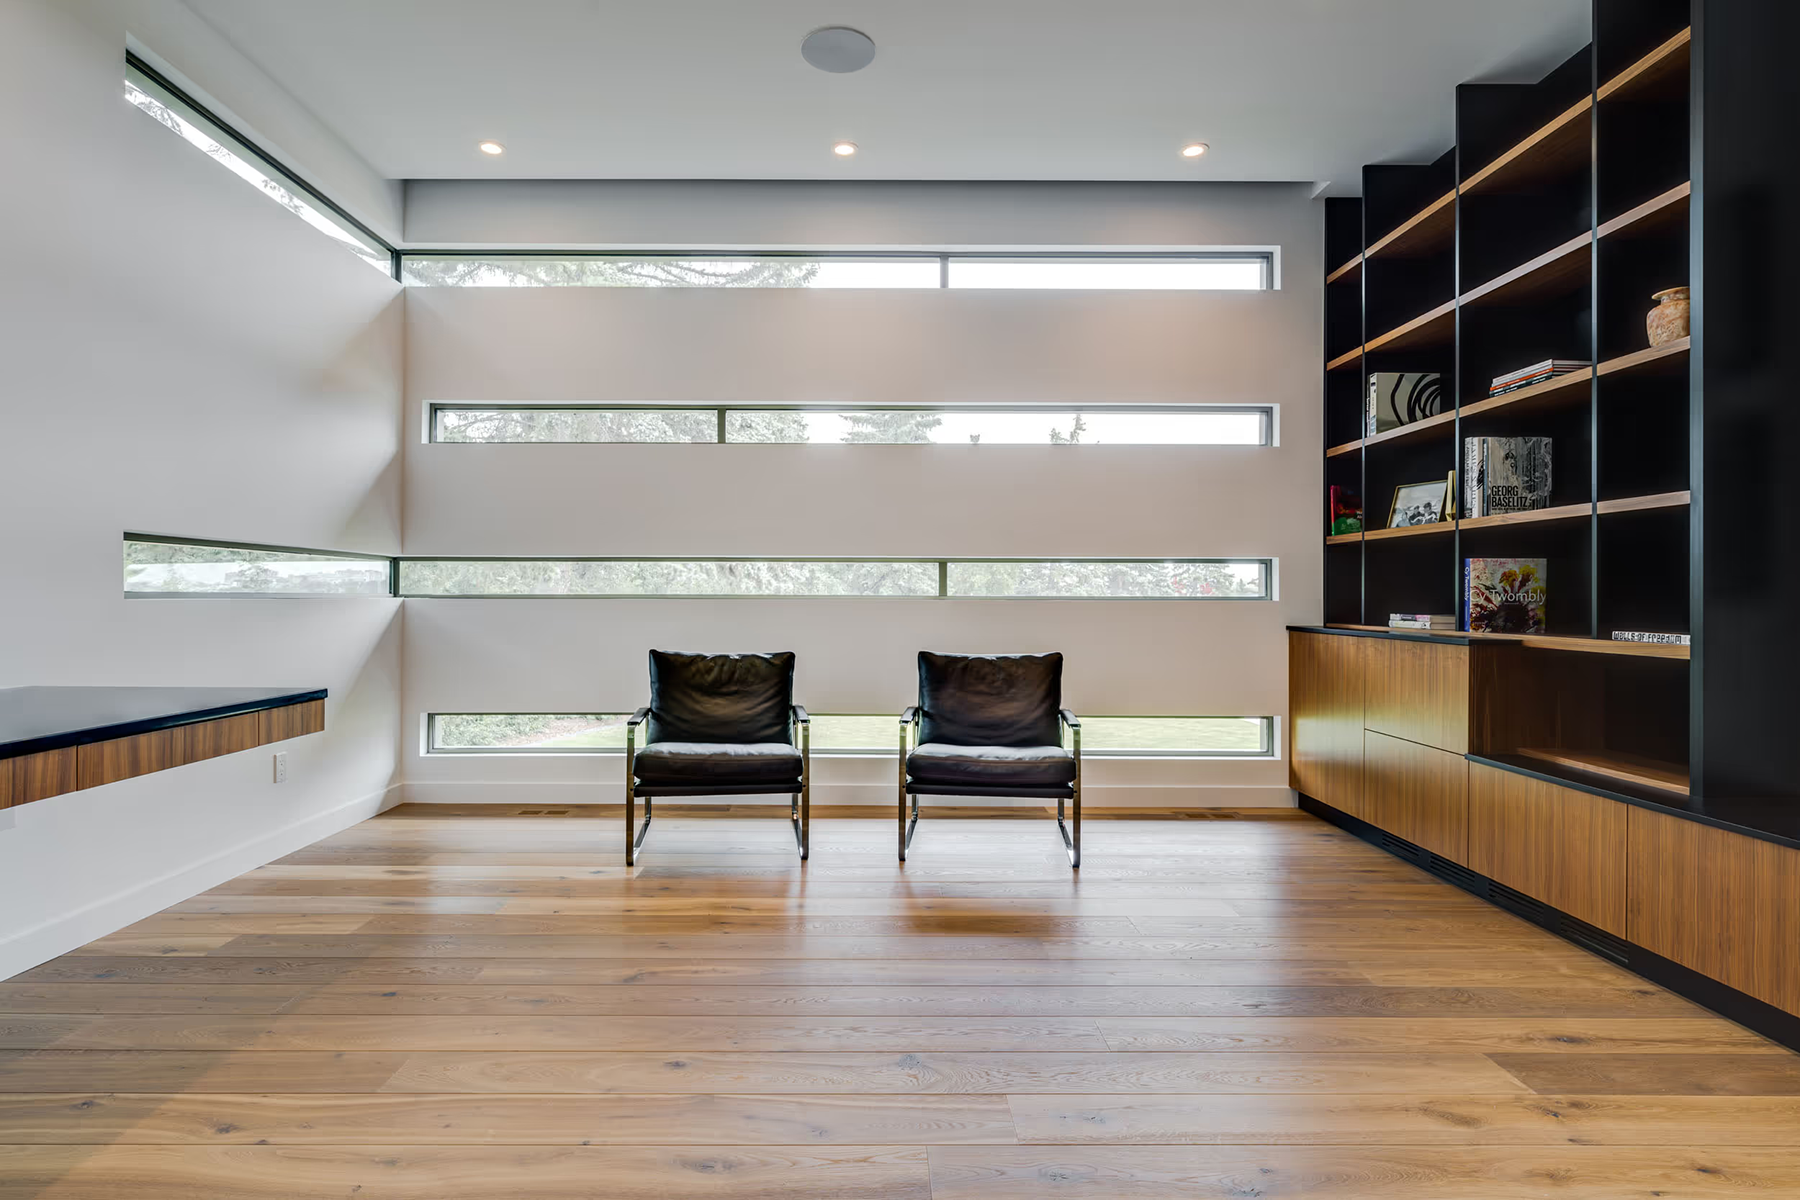
Stone, expansive glass, natural wood and clean architectural lines work together throughout the home. At the entrance, two contrasting spaces establish the architectural character: a transparent living area that opens toward the landscape and a more private stone-clad office with narrow windows framing views of the trees.
Inside, warm wood flooring and millwork soften the contemporary architecture and create a home that feels refined without feeling cold.
Details That Carry the Design Through the Entire Home
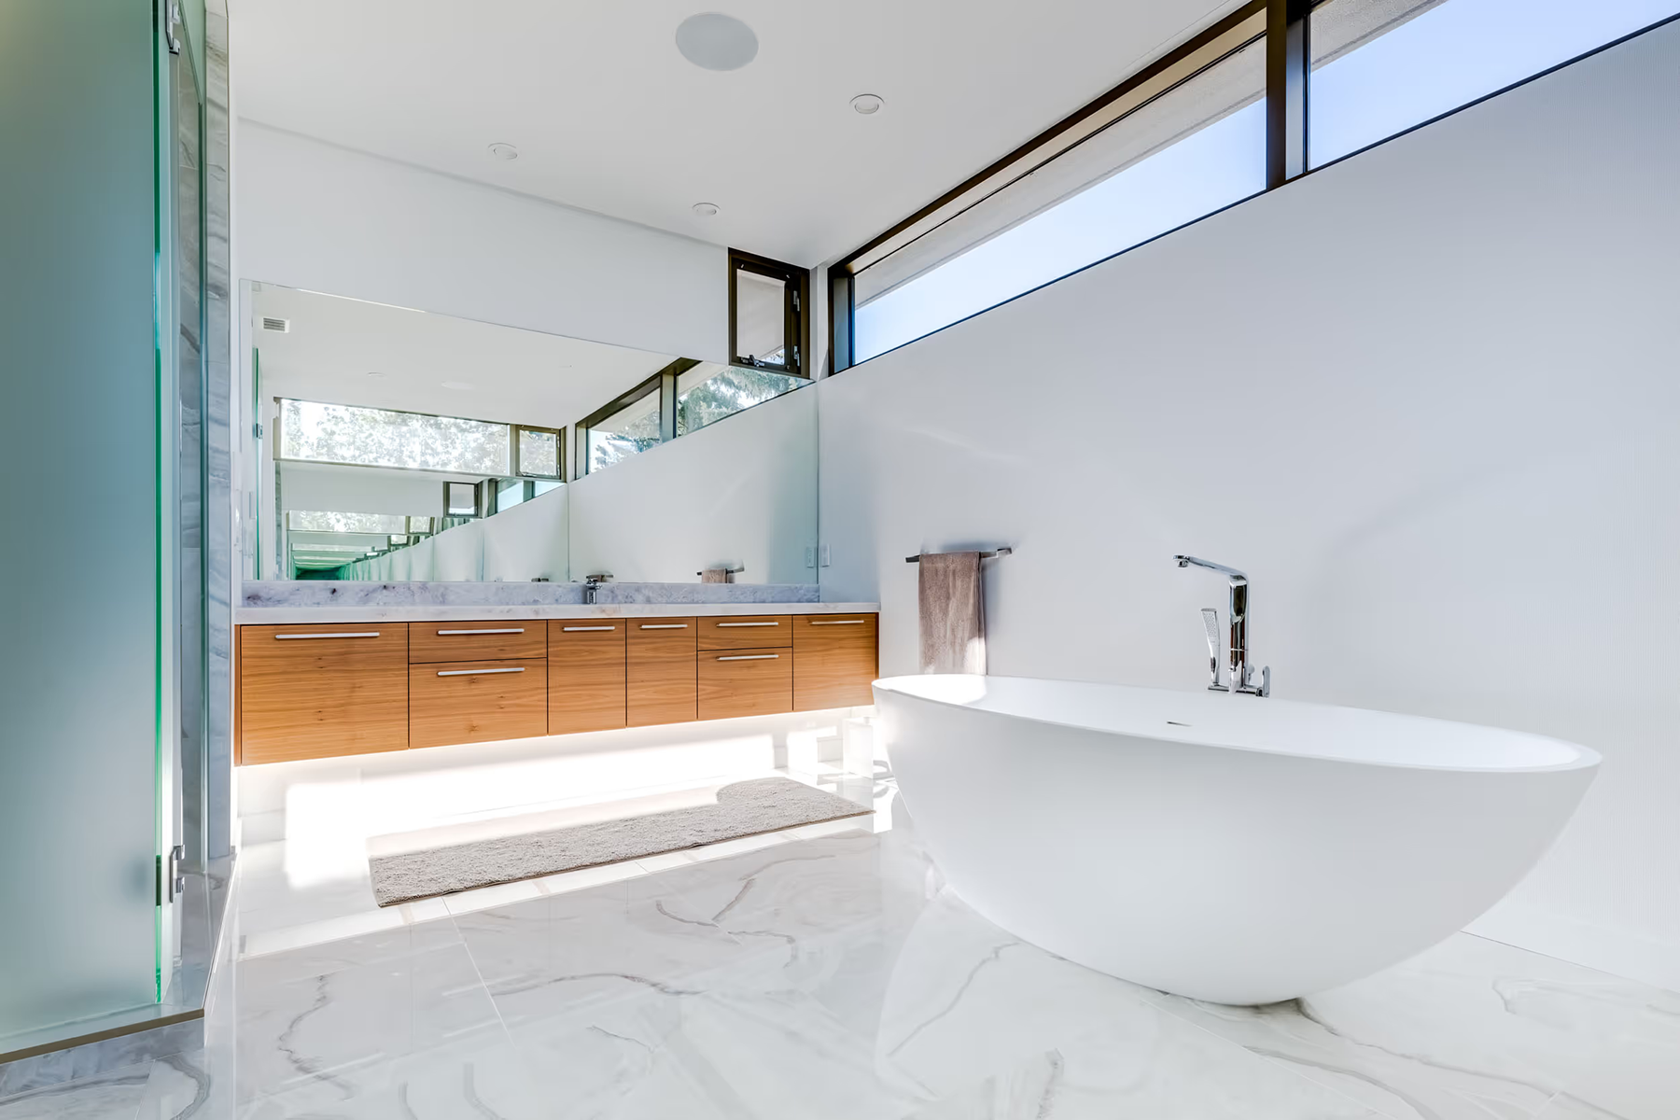
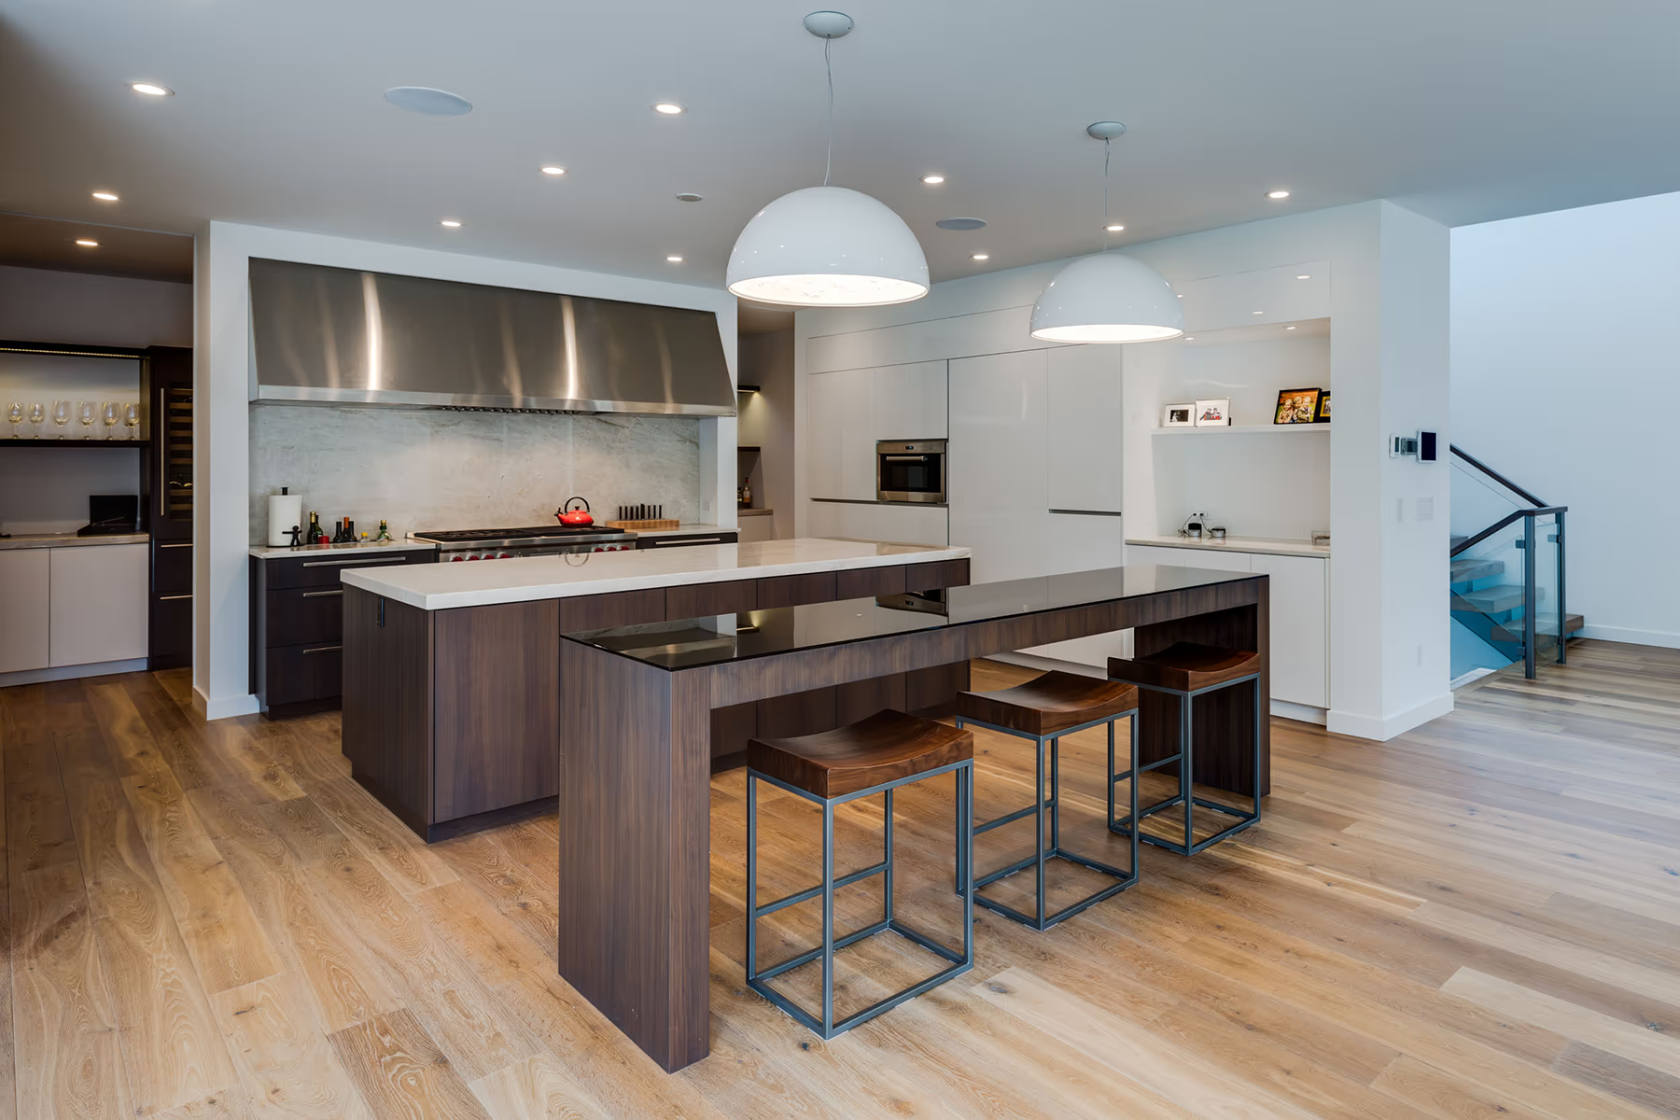
The same architectural language continues throughout the interiors—from the custom built-in cabinetry and extensive glazing to the streamlined kitchen and bright primary ensuite.
Rather than treating individual rooms as separate design moments, materials, proportions and details repeat throughout the home to create one cohesive experience from room to room.
Have a vision for your own custom home?
A Modern Edmonton Home Designed
Around How the Family Lives
Edmonton, Alberta | Custom Home | Completed 2016 | 2,700 sq. ft.
A custom home should be more than beautiful—it should be designed around the people who live there. For this Edmonton residence, the vision was a modern family home that balanced openness and privacy, connected indoor living with the surrounding landscape, and created distinct spaces without sacrificing a sense of connection.
Bringing the Outdoors Into Everyday Living
One of the homeowner’s priorities was creating a stronger connection between the home and its surroundings.
Expansive floor-to-ceiling glazing brings natural light deep into the living spaces while opening the home to views of the surrounding trees and river valley. The result is a home where the landscape becomes part of the experience from inside.
Open Enough to Feel Connected.
Defined Enough to Feel Like Home.
Rather than creating one expansive open room, the home was planned around distinct but connected spaces for cooking, dining, living and relaxing.
Each space has its own purpose while maintaining natural sightlines and movement throughout the home—giving the family openness when they want it and definition where they need it.
Designed Around the Way This Family Lives
The private spaces were planned with the same level of intention.
The primary bedroom and children’s bedrooms are located on the same level for convenience and connection, while separate wings provide each area with greater privacy.
It’s an example of an important principle in custom home building: the floor plan should adapt to your life—not the other way around.
Modern Architecture Made Warm and Livable
The home pairs strong contemporary forms with materials that give it permanence and warmth.
Stone, expansive glass, natural wood and clean architectural lines work together throughout the home. At the entrance, two contrasting spaces establish the architectural character: a transparent living area that opens toward the landscape and a more private stone-clad office with narrow windows framing views of the trees.
Inside, warm wood flooring and millwork soften the contemporary architecture and create a home that feels refined without feeling cold.
Details That Carry the Design Through the Entire Home
The same architectural language continues throughout the interiors—from the custom built-in cabinetry and extensive glazing to the streamlined kitchen and bright primary ensuite.
Rather than treating individual rooms as separate design moments, materials, proportions and details repeat throughout the home to create one cohesive experience from room to room.