
Have a vision for your own custom home?
A Private Edmonton Home Designed
to Open Up to Nature
Patricia Heights, Edmonton | Custom Home
Privacy doesn’t have to mean closing your home off from the world. For this ravine-edge residence in Edmonton’s Patricia Heights, the goal was to create a secluded retreat—protected from the street and neighbouring properties while opening the home toward the trees, natural light and landscape beyond.
The result shows what thoughtful custom home design can accomplish: privacy where you need it, openness where you want it, and a home shaped around the advantages of its property.
Private From the Street. Open to Everything Else.
One of the homeowners’ biggest priorities was privacy.
Rather than solving that with smaller windows throughout the home, the residence was designed to respond differently to each side of the property.
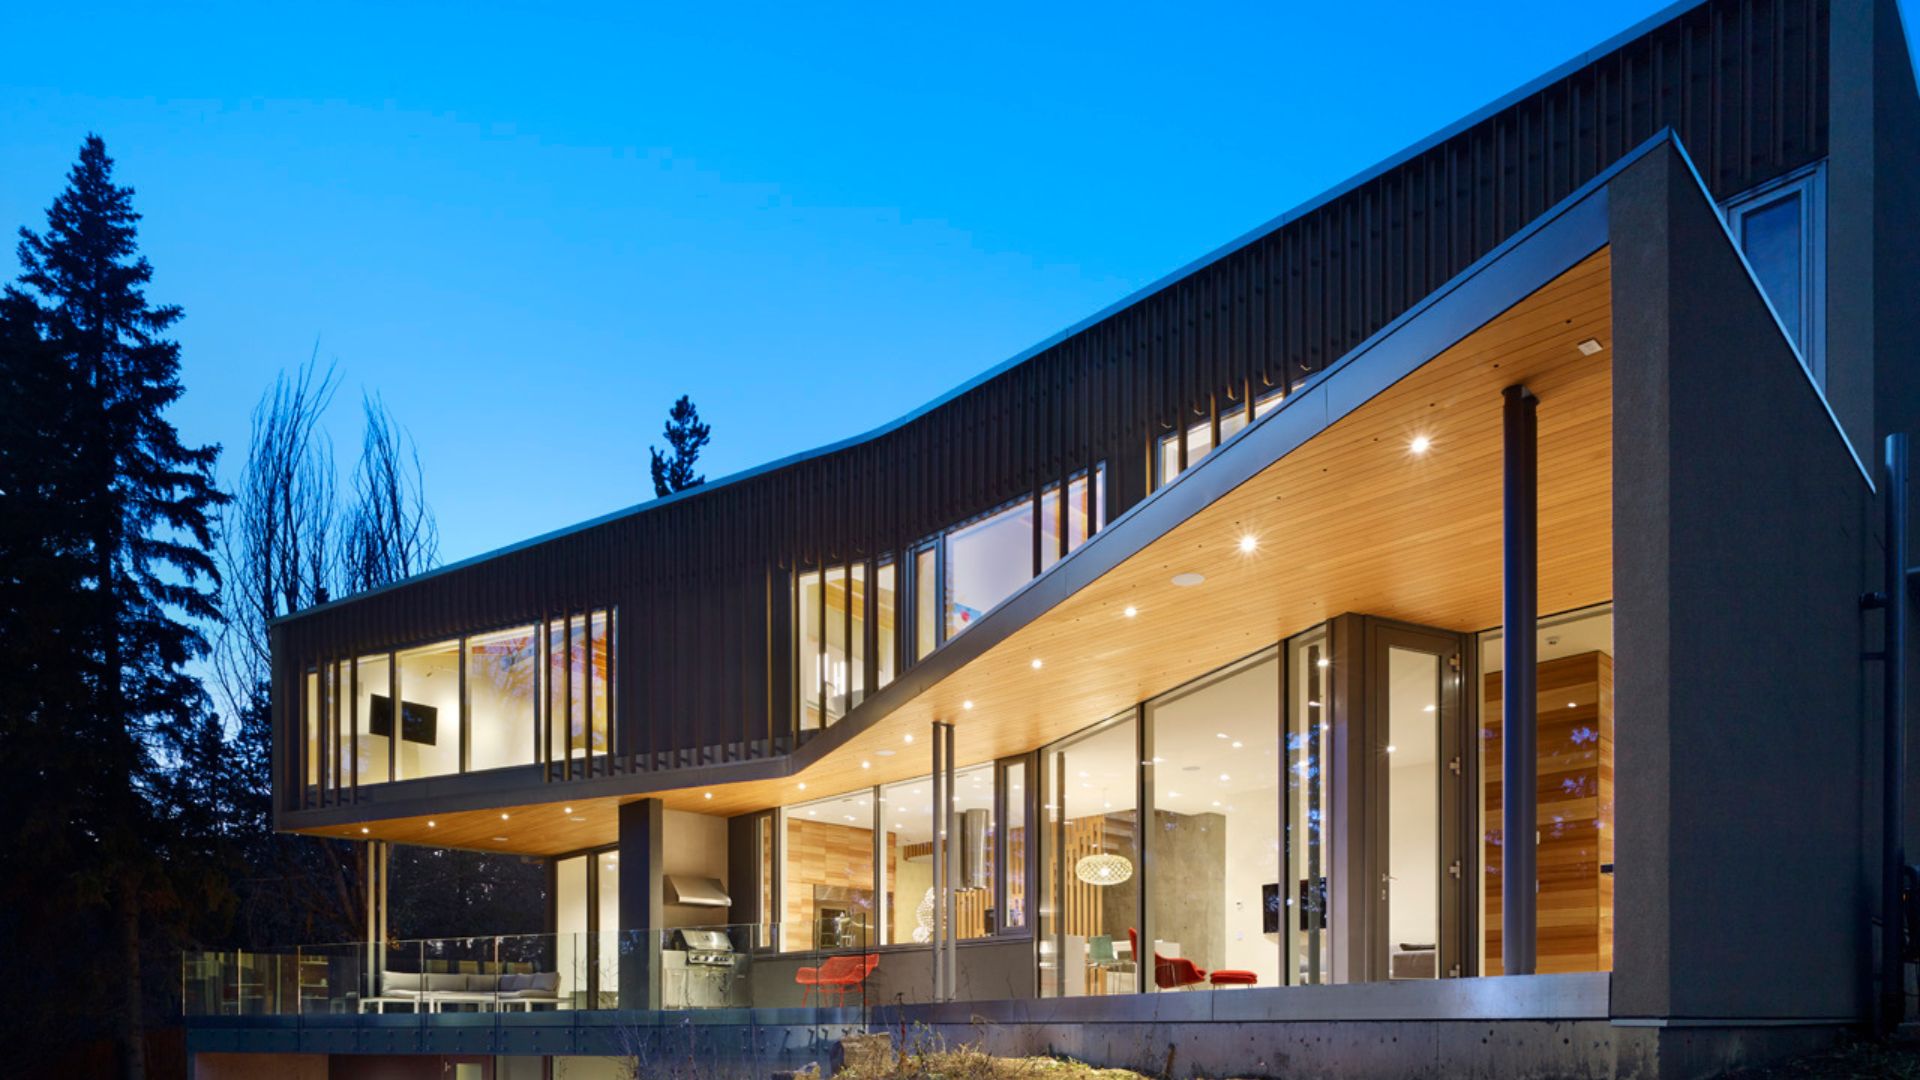
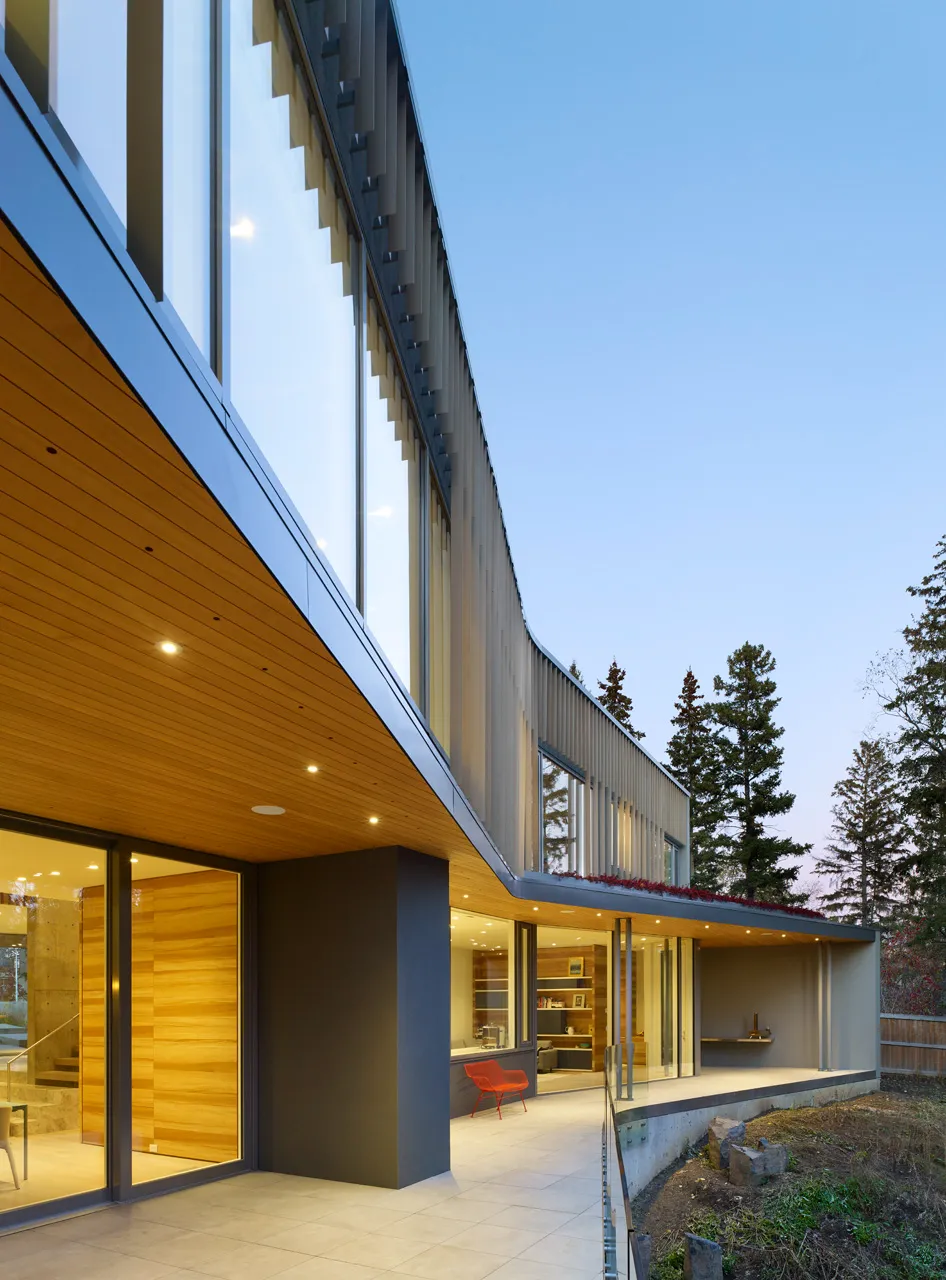
Toward the street, the exterior is deliberately more private. Landscaping shields the ground floor, while angled metal fins across the upper level provide another layer of separation. Turn toward the ravine, however, and the house transforms—expansive glazing opens the living spaces to trees, sunlight and views.
It’s a reminder that a custom home doesn’t have to choose between privacy and natural light. With the right planning, you can have both.
Designed Around the
Best Part of the Property
A custom home should respond to the land it sits on—not simply be placed on it.
Here, the south-facing façade bends along the property, helping screen views from neighbouring homes while directing attention toward the ravine. Inside, that decision translates into living spaces that naturally look outward toward the landscape rather than surrounding properties.
The site wasn’t something the home had to work around. It became one of the things that shaped the home.
Bringing the Ravine Into Everyday Life
The connection to nature continues throughout the interior.
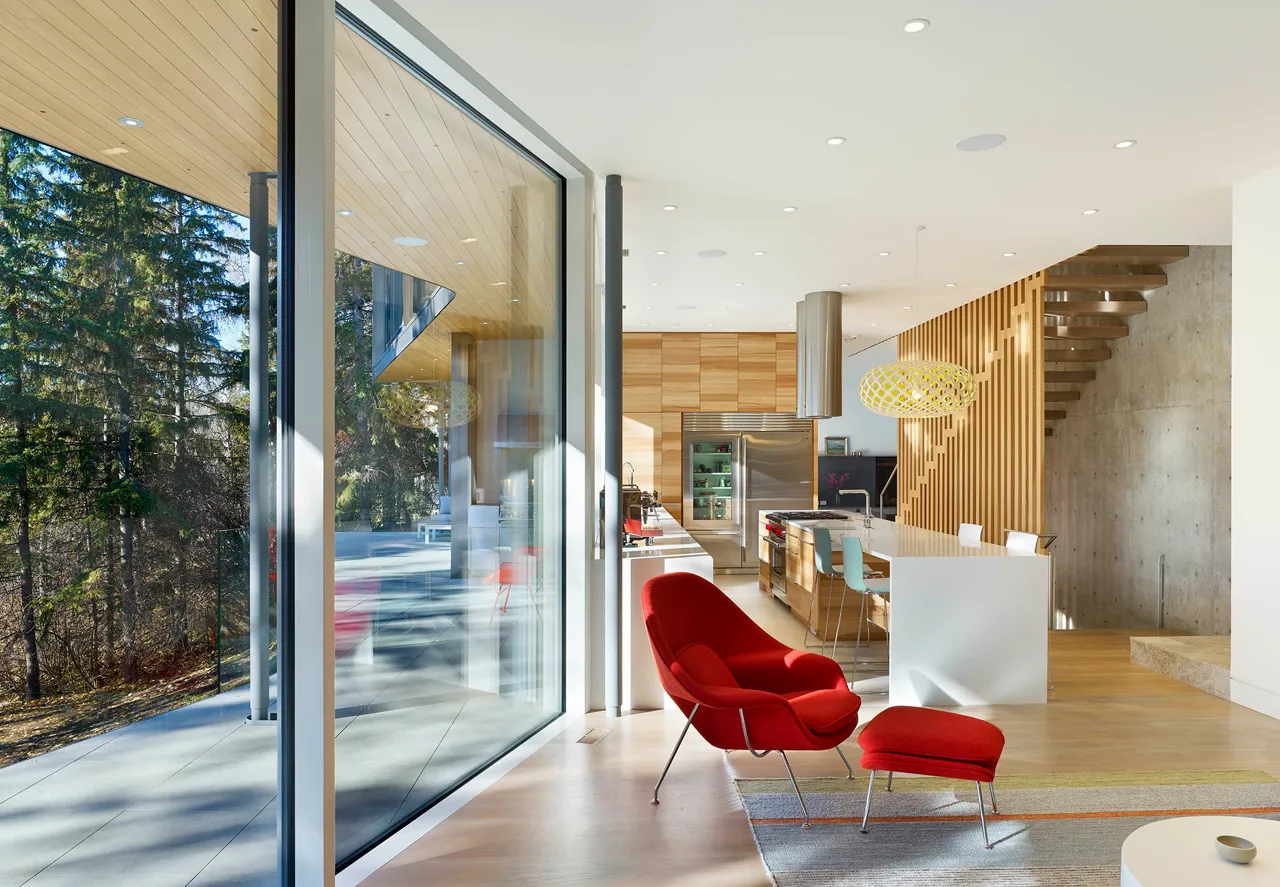
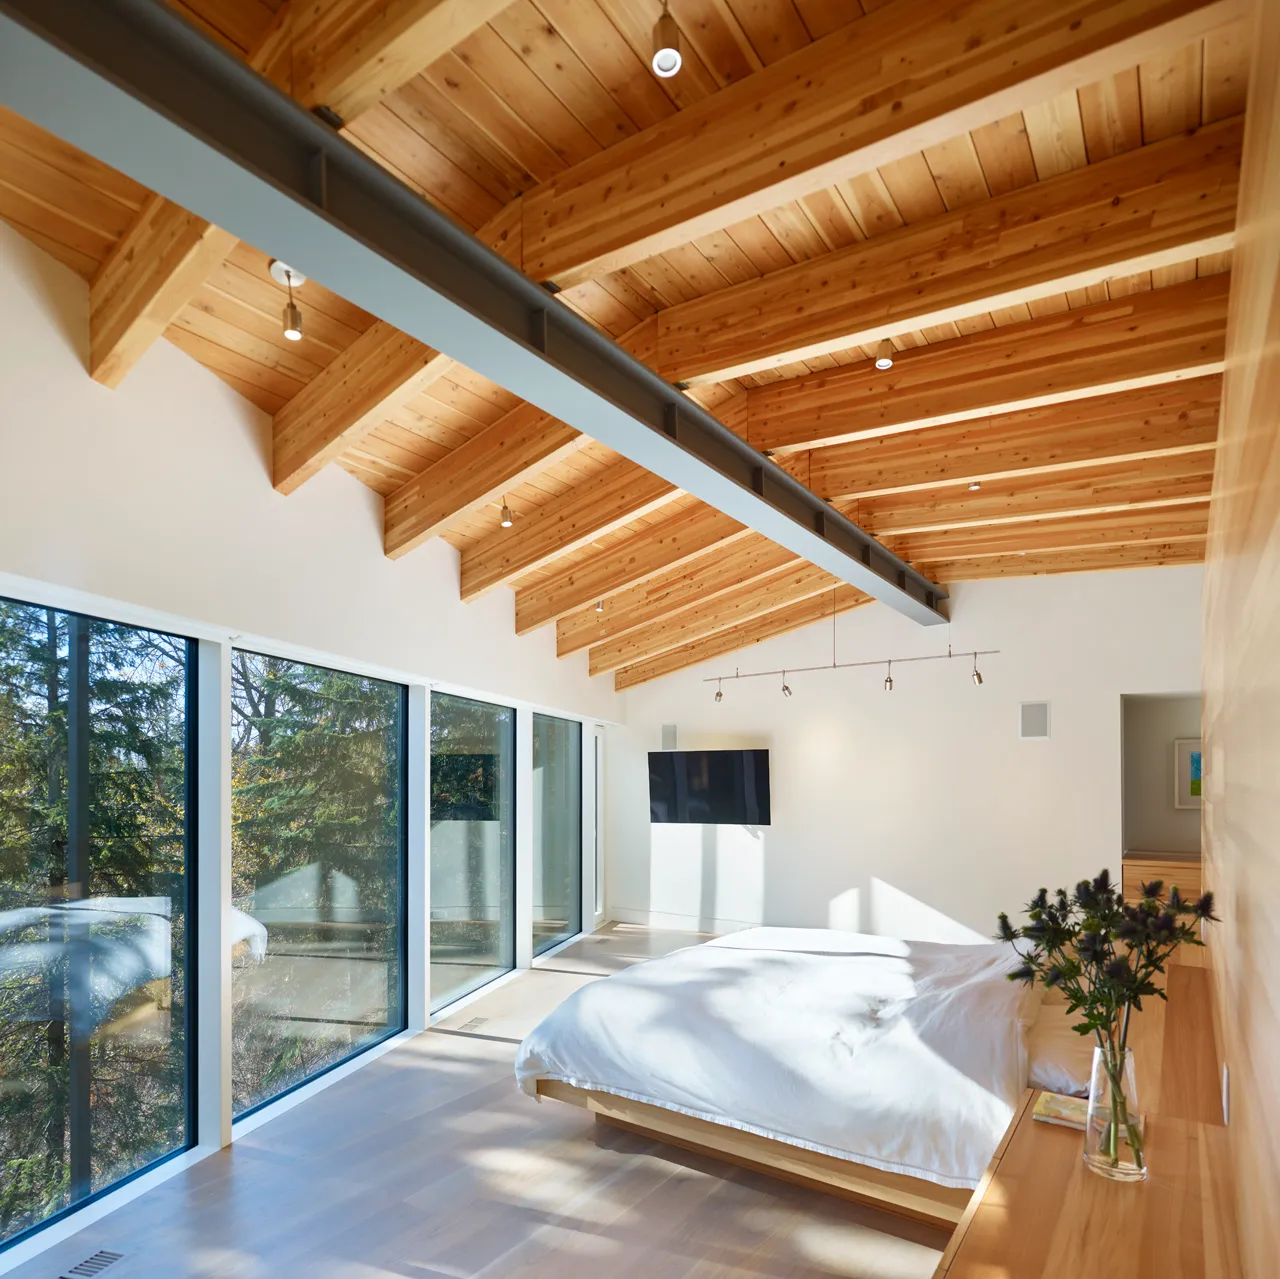
Floor-to-ceiling glazing brings the surrounding trees into view from the kitchen, dining, living and private spaces, allowing the landscape to become part of everyday life inside the home.
Instead of saving the best views for one feature room, the home was planned so that moving through it continually reconnects you with the property outside.
Outdoor Living That Feels Like Part of the Home
The covered terrace extends the living experience beyond the glass.
Positioned off the dining area, the deep overhang creates a protected outdoor space while helping manage direct summer sun entering the home. More importantly, it strengthens the relationship between indoors and outdoors—the living spaces don't simply look at the ravine; they extend toward it.
For homeowners building on an exceptional property, details like this can turn the landscape from a view into something you actually live with.
Modern Architecture Without Losing Warmth
Contemporary doesn’t have to feel cold.
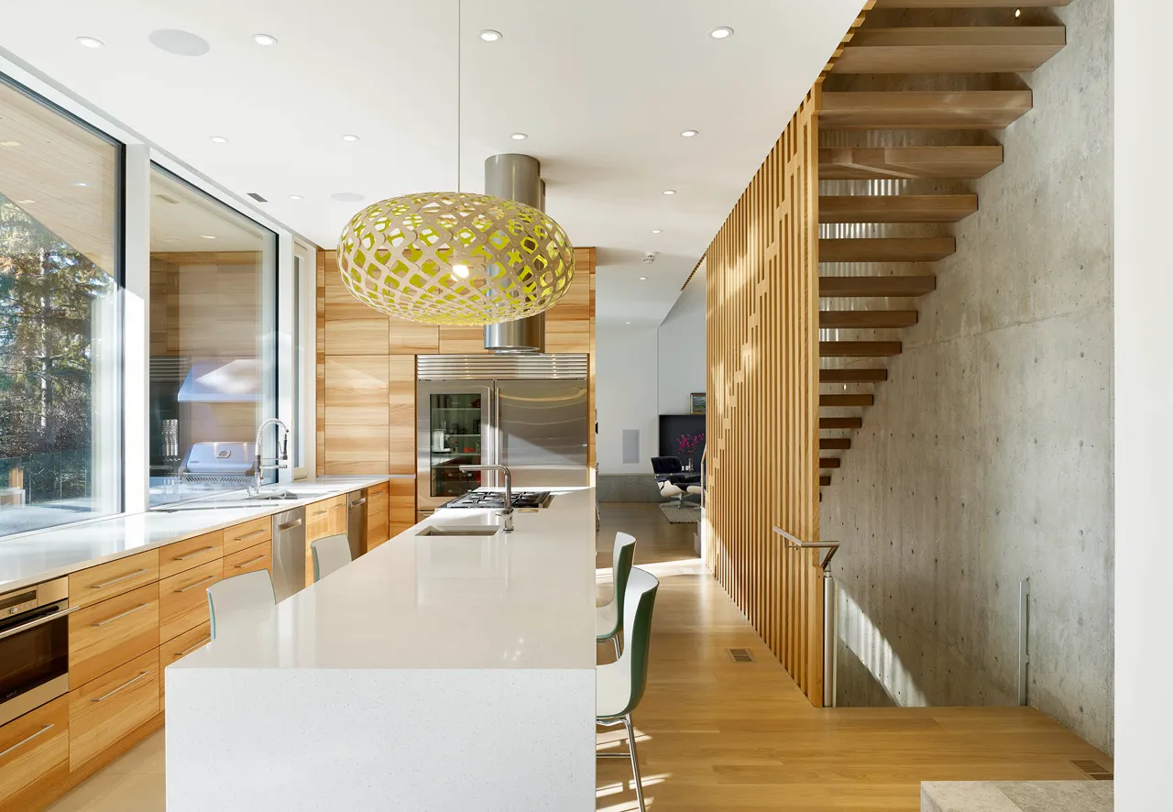
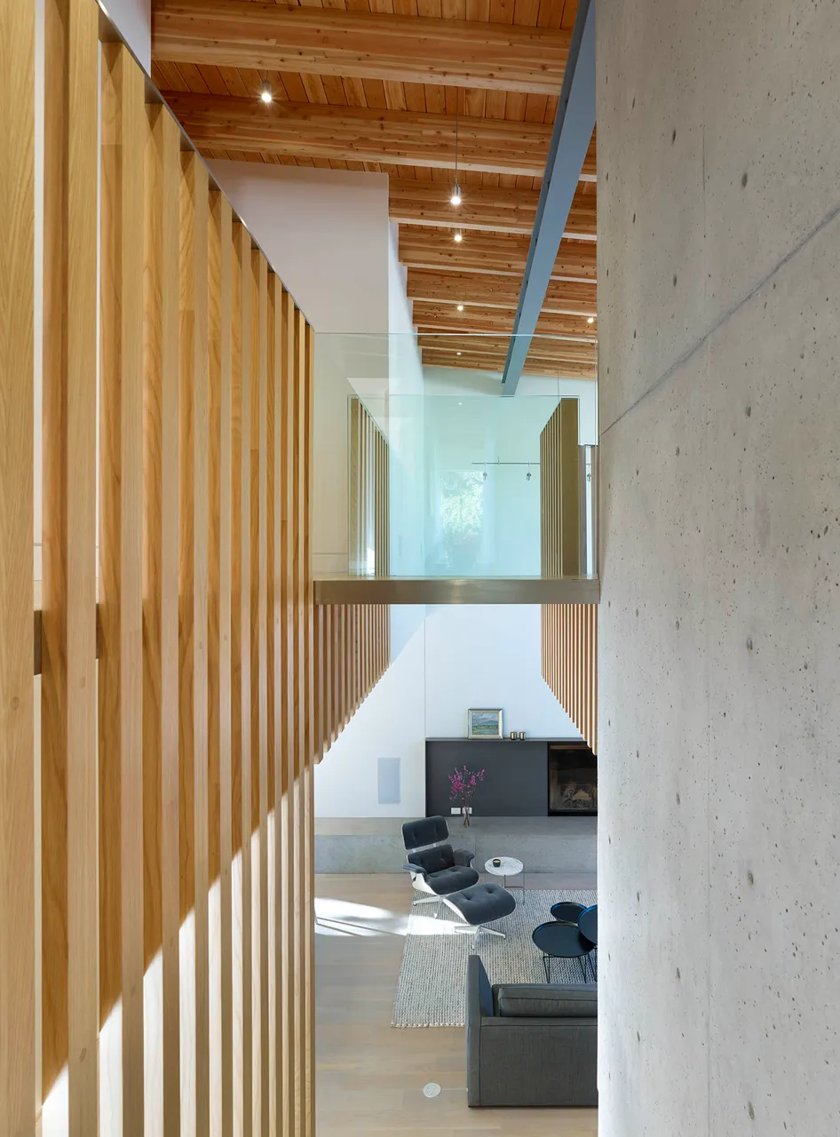
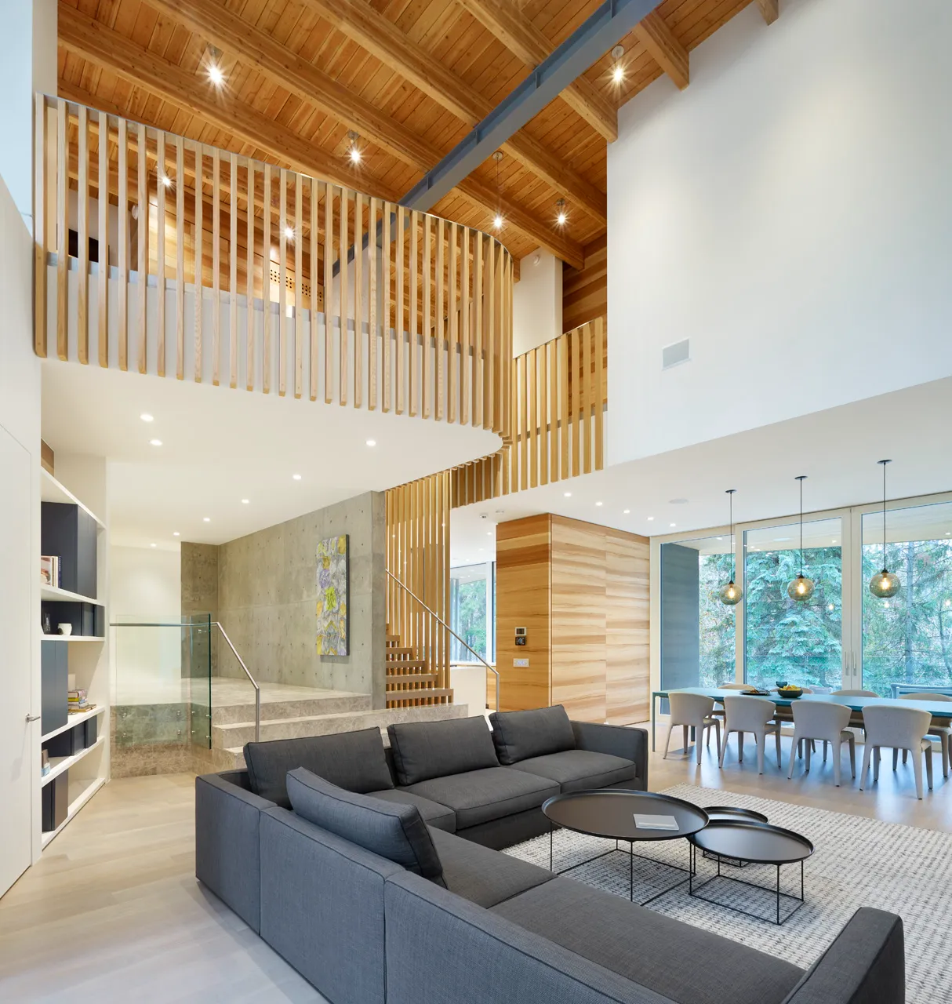
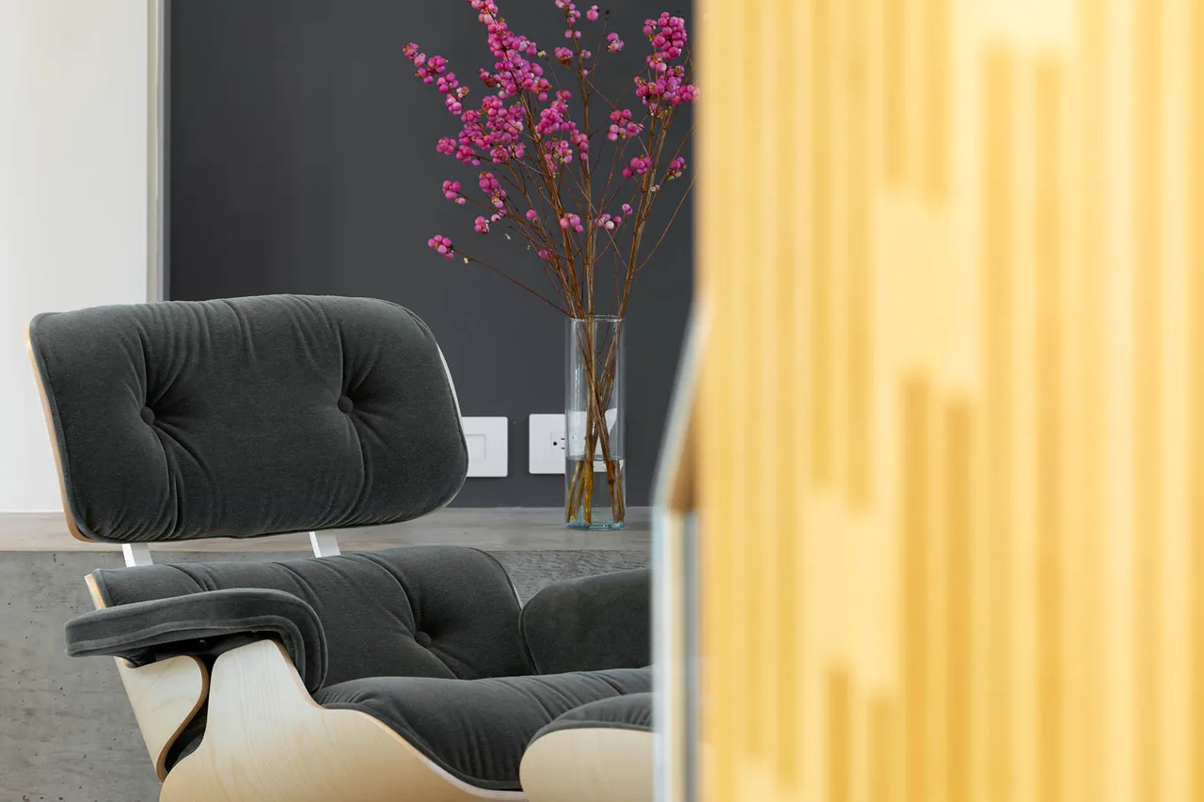
Inside, exposed concrete, glass and clean architectural lines are balanced by extensive natural wood. Timber ceilings, cabinetry, flooring and vertical wood detailing introduce warmth and texture throughout the home.
That contrast gives the residence its character: precise and contemporary, but still unmistakably a home.
Have a vision for your own custom home?
A Private Edmonton Home Designed
to Open Up to Nature
Patricia Heights, Edmonton | Custom Home
Privacy doesn’t have to mean closing your home off from the world. For this ravine-edge residence in Edmonton’s Patricia Heights, the goal was to create a secluded retreat—protected from the street and neighbouring properties while opening the home toward the trees, natural light and landscape beyond.
The result shows what thoughtful custom home design can accomplish: privacy where you need it, openness where you want it, and a home shaped around the advantages of its property.
Private From the Street. Open to Everything Else.
One of the homeowners’ biggest priorities was privacy.
Rather than solving that with smaller windows throughout the home, the residence was designed to respond differently to each side of the property.
Toward the street, the exterior is deliberately more private. Landscaping shields the ground floor, while angled metal fins across the upper level provide another layer of separation. Turn toward the ravine, however, and the house transforms—expansive glazing opens the living spaces to trees, sunlight and views.
It’s a reminder that a custom home doesn’t have to choose between privacy and natural light. With the right planning, you can have both.
Designed Around the
Best Part of the Property
A custom home should respond to the land it sits on—not simply be placed on it.
Here, the south-facing façade bends along the property, helping screen views from neighbouring homes while directing attention toward the ravine. Inside, that decision translates into living spaces that naturally look outward toward the landscape rather than surrounding properties.
The site wasn’t something the home had to work around. It became one of the things that shaped the home.
Bringing the Ravine Into Everyday Life
The connection to nature continues throughout the interior.
Floor-to-ceiling glazing brings the surrounding trees into view from the kitchen, dining, living and private spaces, allowing the landscape to become part of everyday life inside the home.
Instead of saving the best views for one feature room, the home was planned so that moving through it continually reconnects you with the property outside.
Outdoor Living That Feels Like Part of the Home
The covered terrace extends the living experience beyond the glass.
Positioned off the dining area, the deep overhang creates a protected outdoor space while helping manage direct summer sun entering the home. More importantly, it strengthens the relationship between indoors and outdoors—the living spaces don't simply look at the ravine; they extend toward it.
For homeowners building on an exceptional property, details like this can turn the landscape from a view into something you actually live with.
Modern Architecture Without Losing Warmth
Contemporary doesn’t have to feel cold.
Inside, exposed concrete, glass and clean architectural lines are balanced by extensive natural wood. Timber ceilings, cabinetry, flooring and vertical wood detailing introduce warmth and texture throughout the home.
That contrast gives the residence its character: precise and contemporary, but still unmistakably a home.