
Have a vision for your own custom home?
A Luxury River Valley Custom Home.
Designed Around the View.
Edmonton, Alberta | Custom Home | River Valley Residence
River Valley Residence is a four-storey luxury custom home in Edmonton designed to embrace panoramic views of the North Saskatchewan River Valley.
The residence combines contemporary architecture with exceptional craftsmanship, featuring expansive floor-to-ceiling windows, floating wood staircases and carefully curated natural materials. From its elevated primary suite to its private outdoor balconies, every level offers a distinctive living experience.
Defined by architectural precision, thoughtful detailing and an extraordinary connection to its surroundings, River Valley Residence brings modern luxury to one of Edmonton's most remarkable natural settings.
Contemporary Architecture.
Framed by Nature.
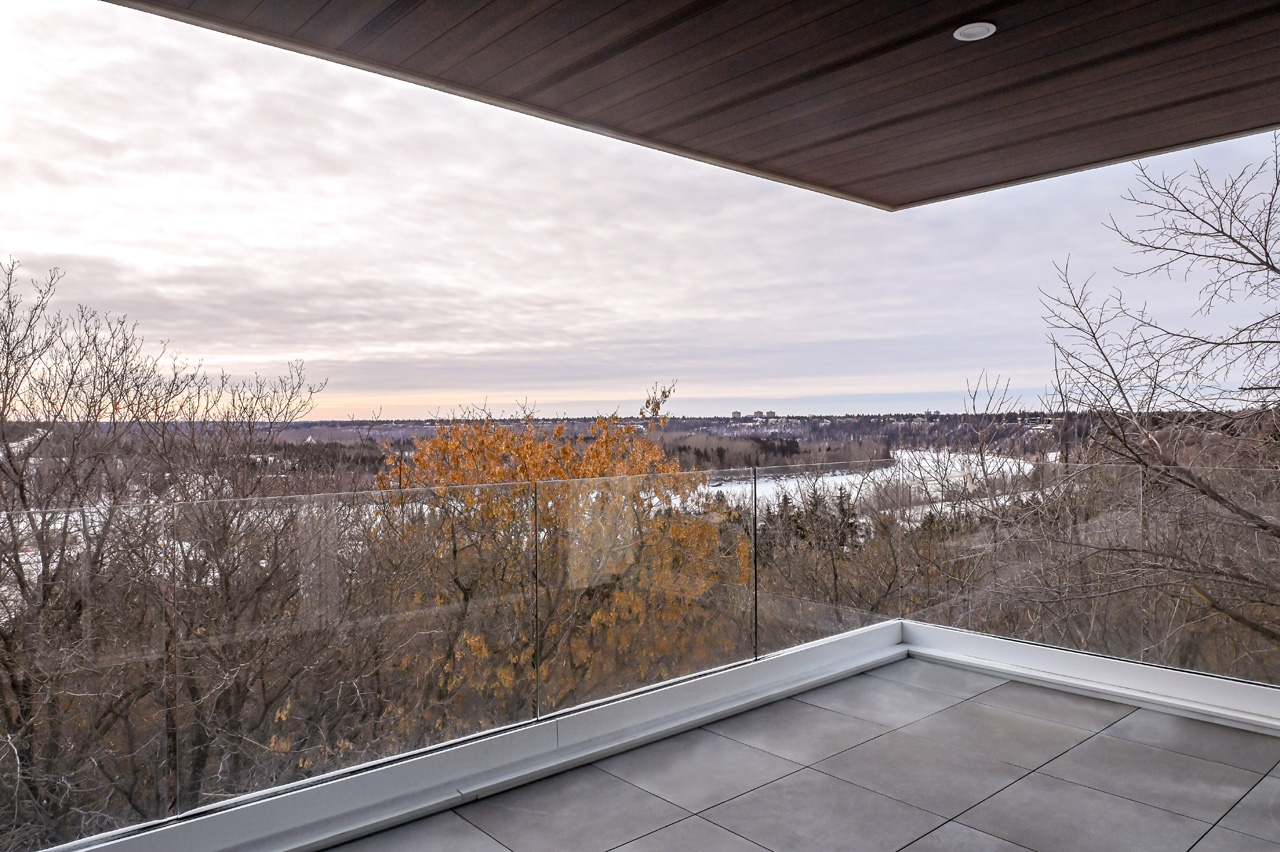
The surrounding river valley landscape is central to the design of this four-storey residence.
Expansive floor-to-ceiling windows capture panoramic views stretching east, south and west, bringing natural light into the interior while creating a continuous connection to the outdoors.
Two private balconies feature frameless glass railings, preserving uninterrupted sightlines across the surrounding treetops and river valley.
The home's contemporary architecture balances clean lines, natural wood finishes and expansive glazing, allowing the landscape to become an integral part of the living experience.
An Architectural Staircase.
Connected by Design.
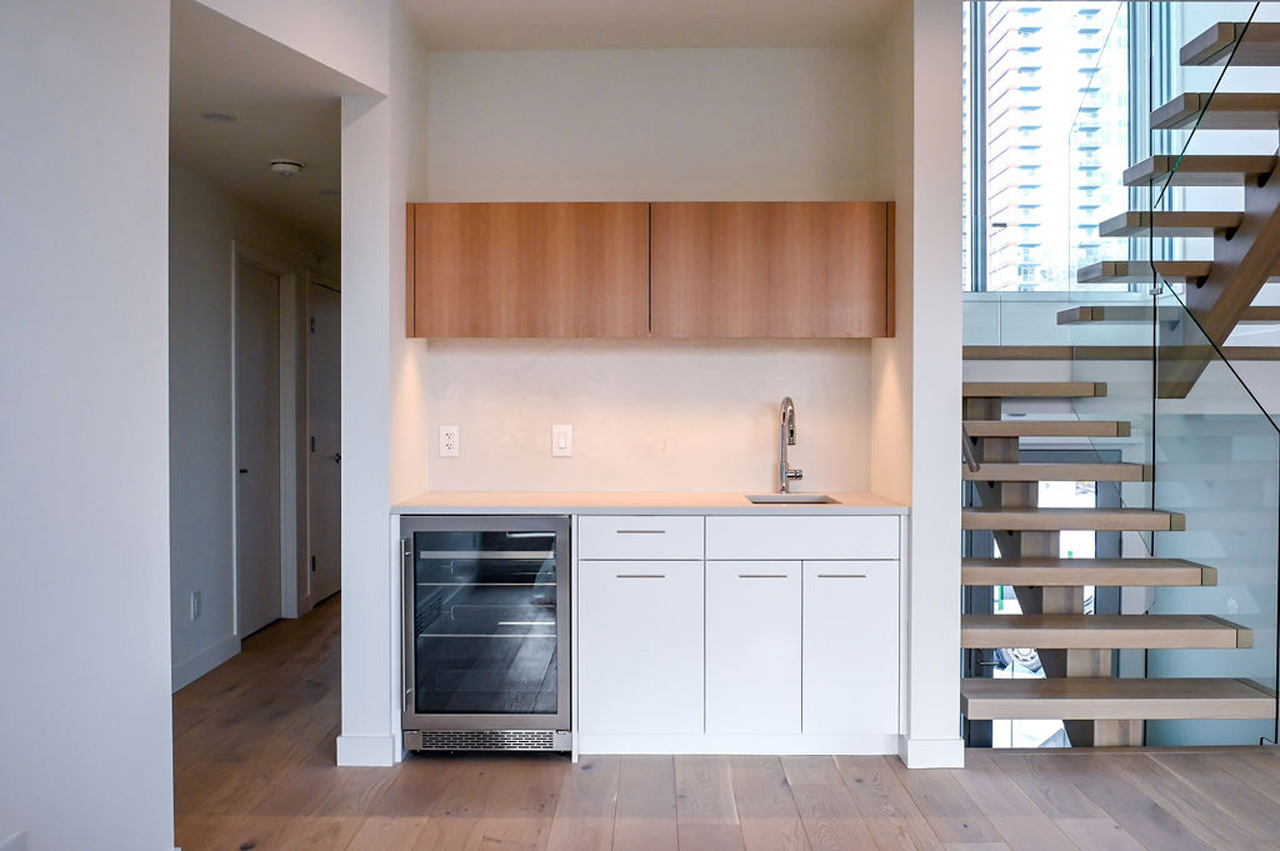
At the centre of the residence, a striking custom staircase connects all four levels while serving as one of the home's defining architectural features.
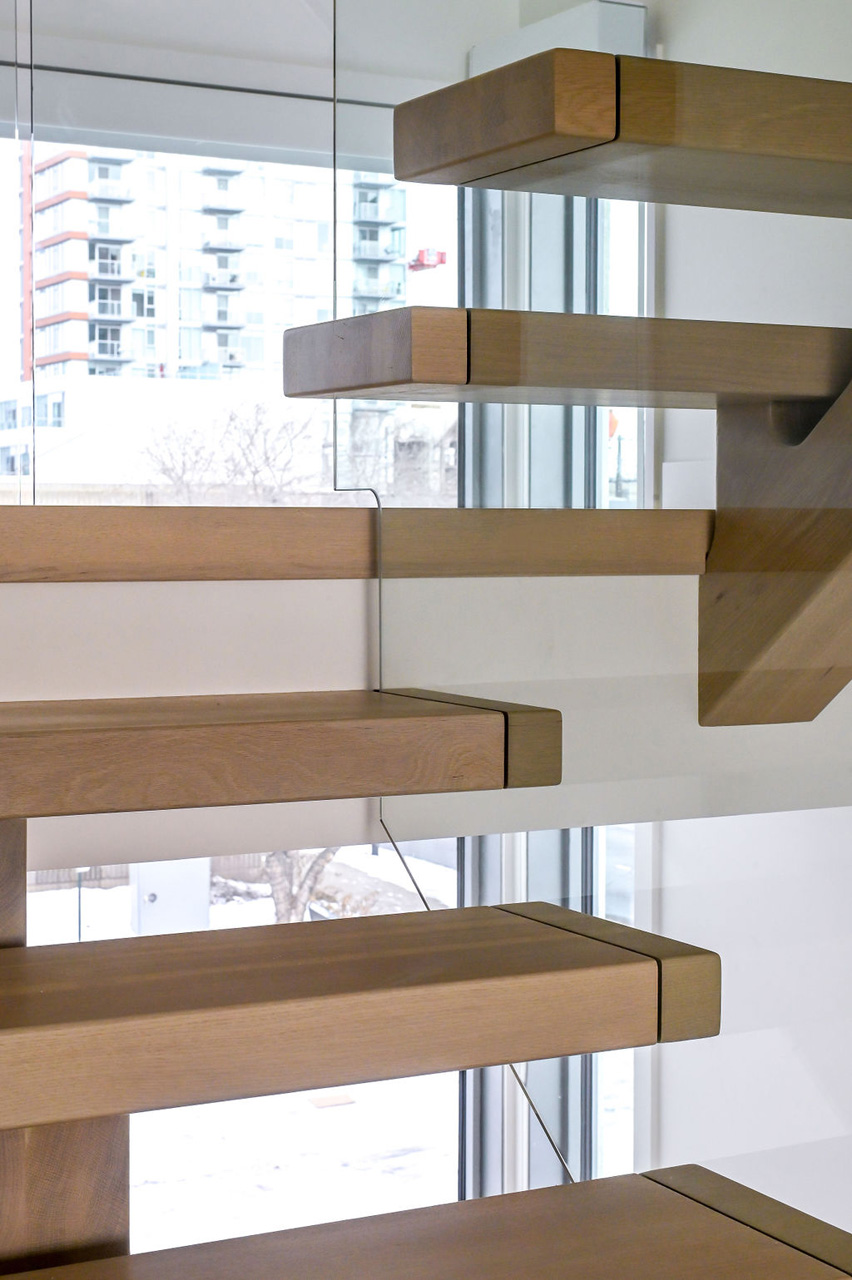
Carefully crafted wood treads feature distinctive beveled detailing, creating the appearance of floating steps against the surrounding glass.
Transparent glass railings and minimalist metal connections preserve open sightlines, allowing natural light to travel throughout the stairwell.
The staircase demonstrates how precision craftsmanship and thoughtful engineering can transform an essential architectural element into a remarkable design feature.
Contemporary Living.
Crafted for Connection.
The main living spaces embrace contemporary design through an open-concept layout, natural materials and carefully integrated architectural features.
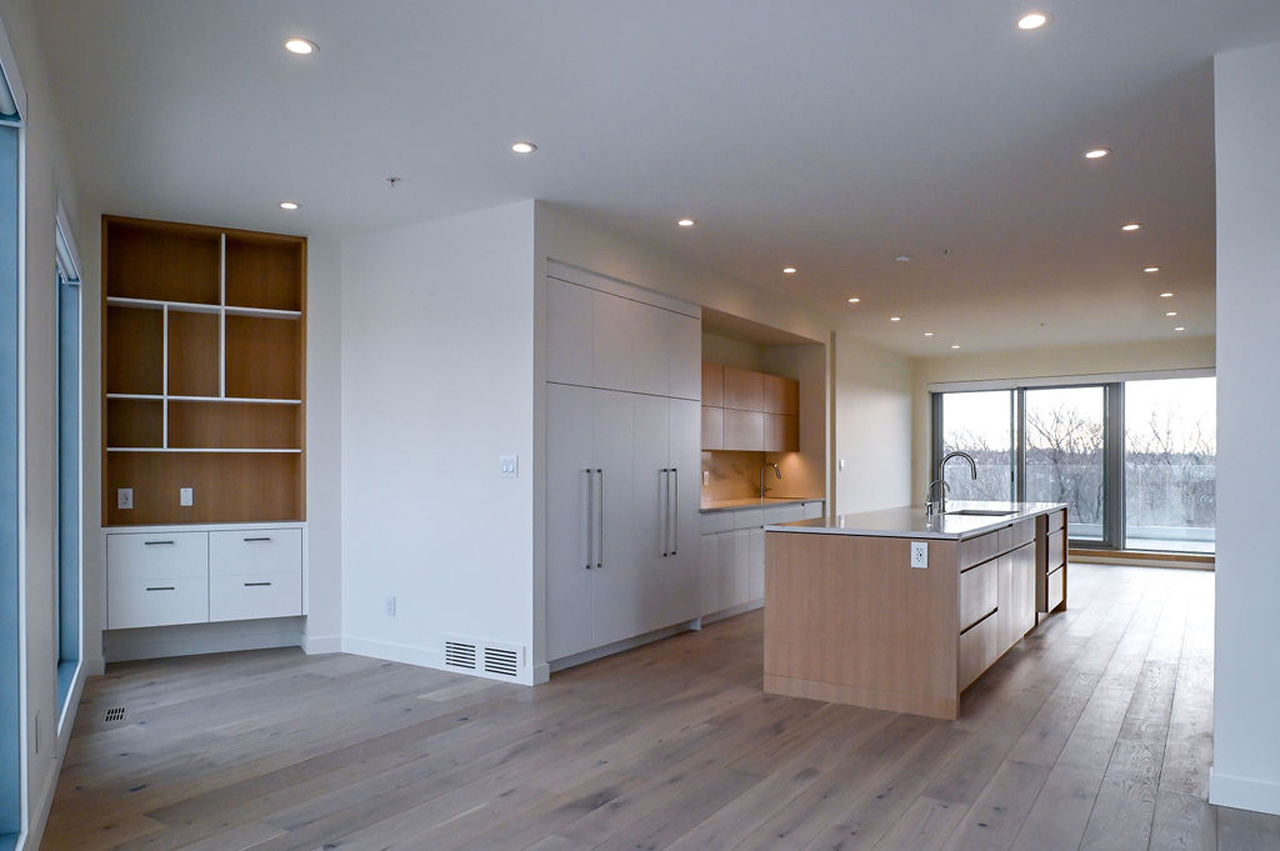
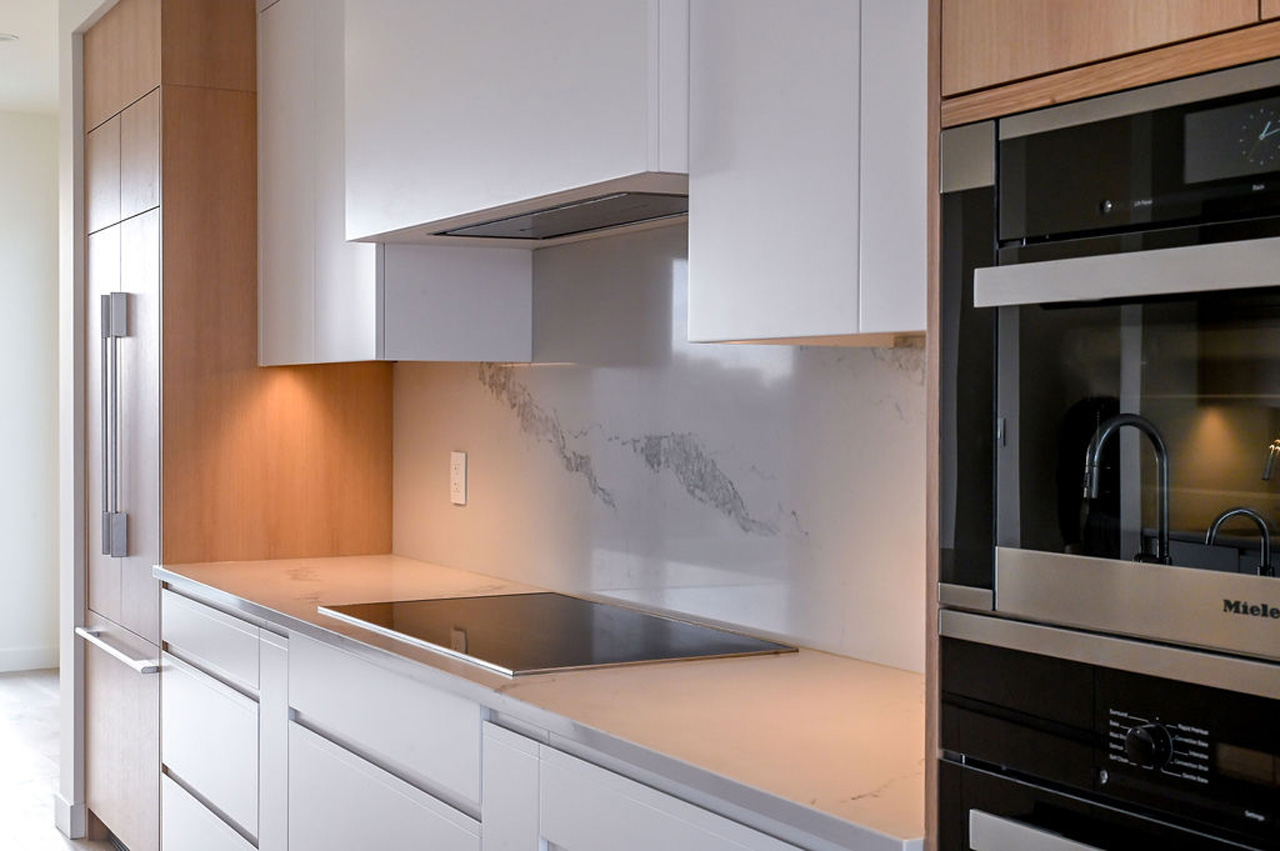
A spacious kitchen combines warm wood cabinetry with crisp white finishes, integrated appliances and stone countertops. A generous central island creates a welcoming space for gathering, while custom millwork maintains a clean, cohesive aesthetic.
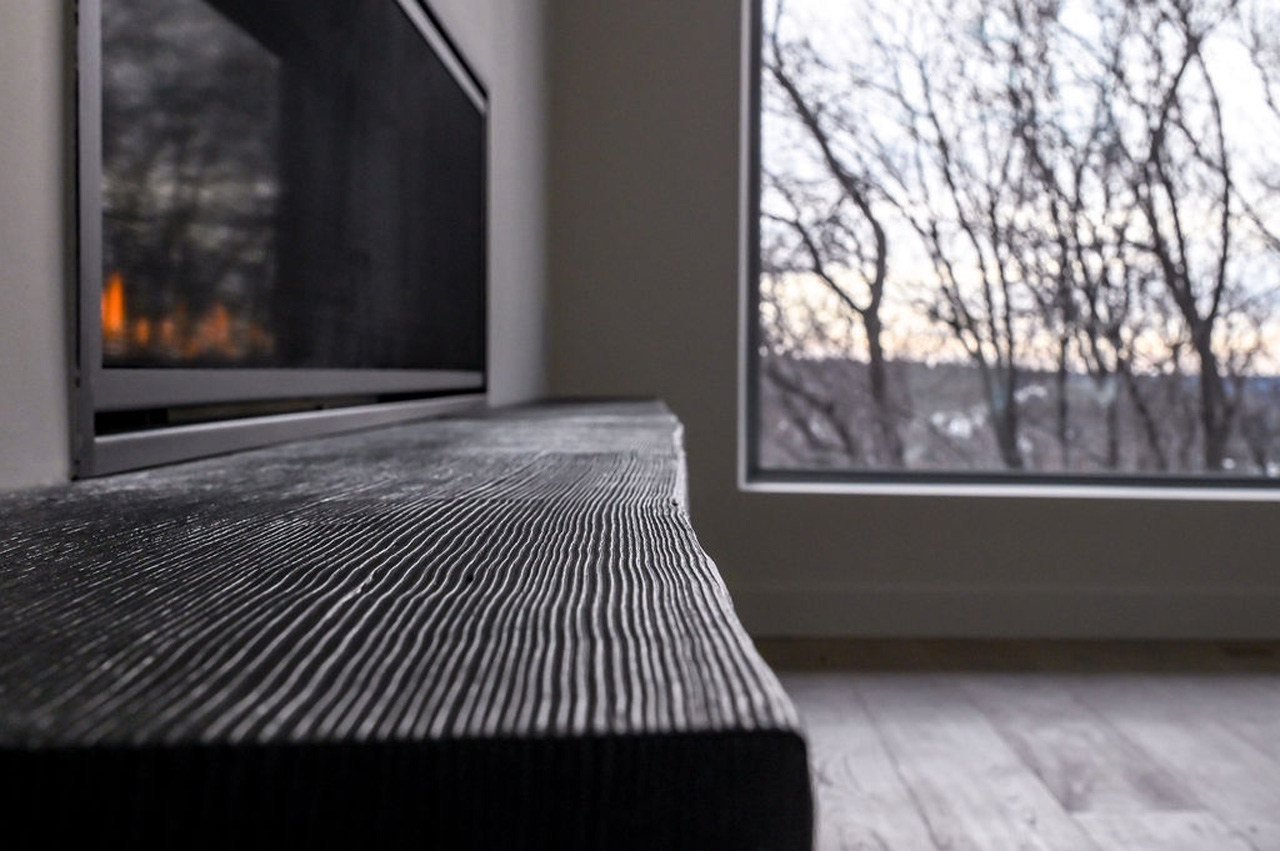
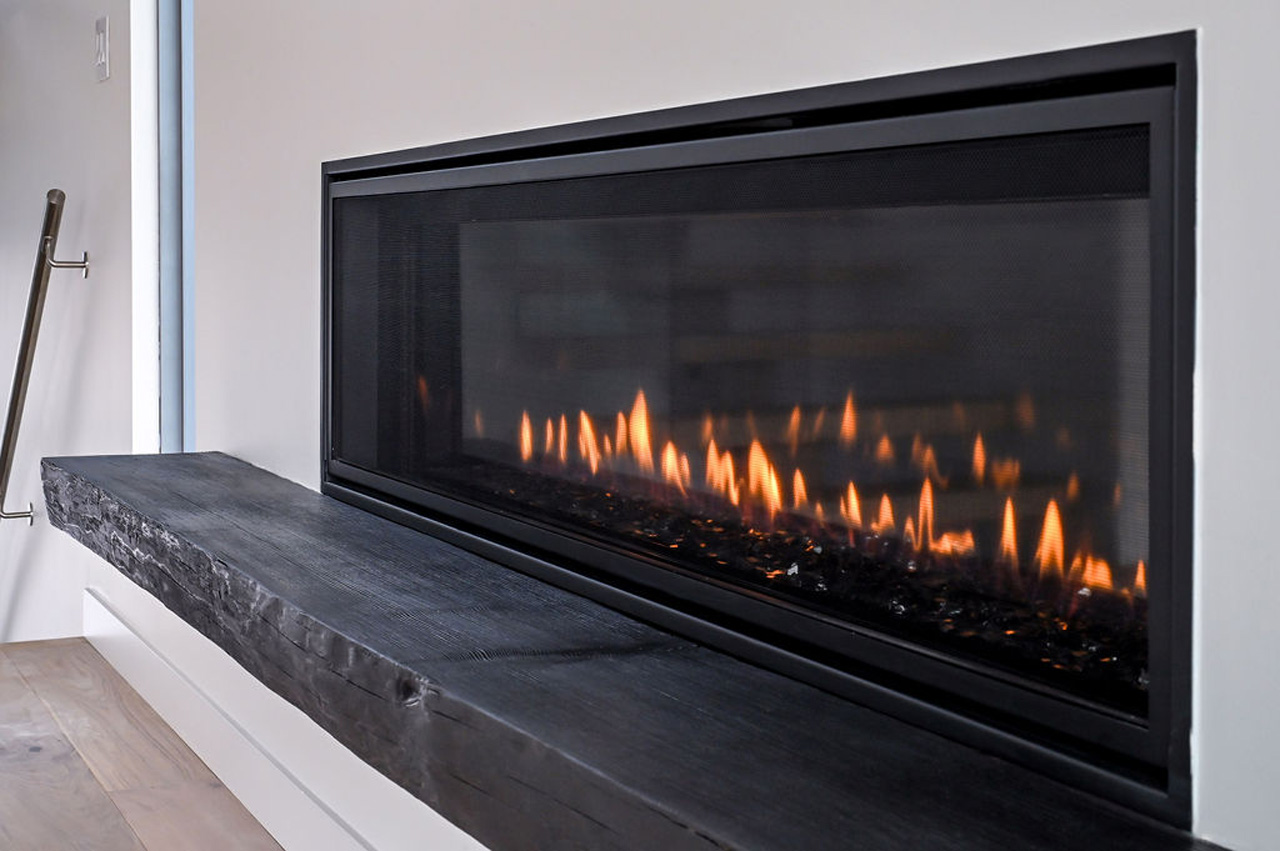
Nearby, a contemporary linear fireplace is complemented by a substantial reclaimed wood hearth, introducing texture and warmth to the modern interior.
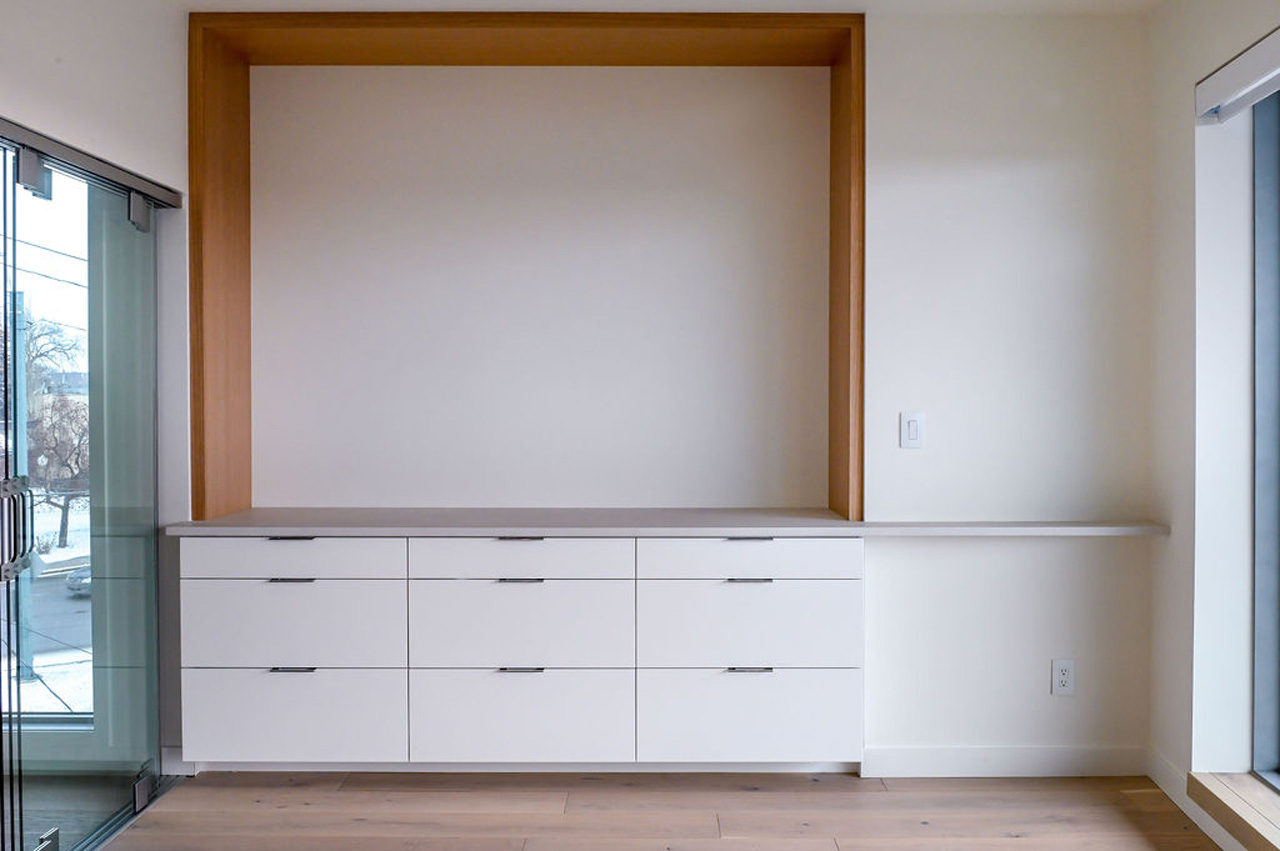
A custom wet bar, built-in shelving and expansive glazing further enhance the living spaces, balancing everyday functionality with thoughtful design.
A Private Primary Suite.
Elevated Living.
Occupying the upper level, the primary suite offers a private retreat overlooking Edmonton's river valley.
Expansive windows frame sweeping views of the surrounding landscape, while a dedicated den and wet bar create a comfortable space for relaxation.
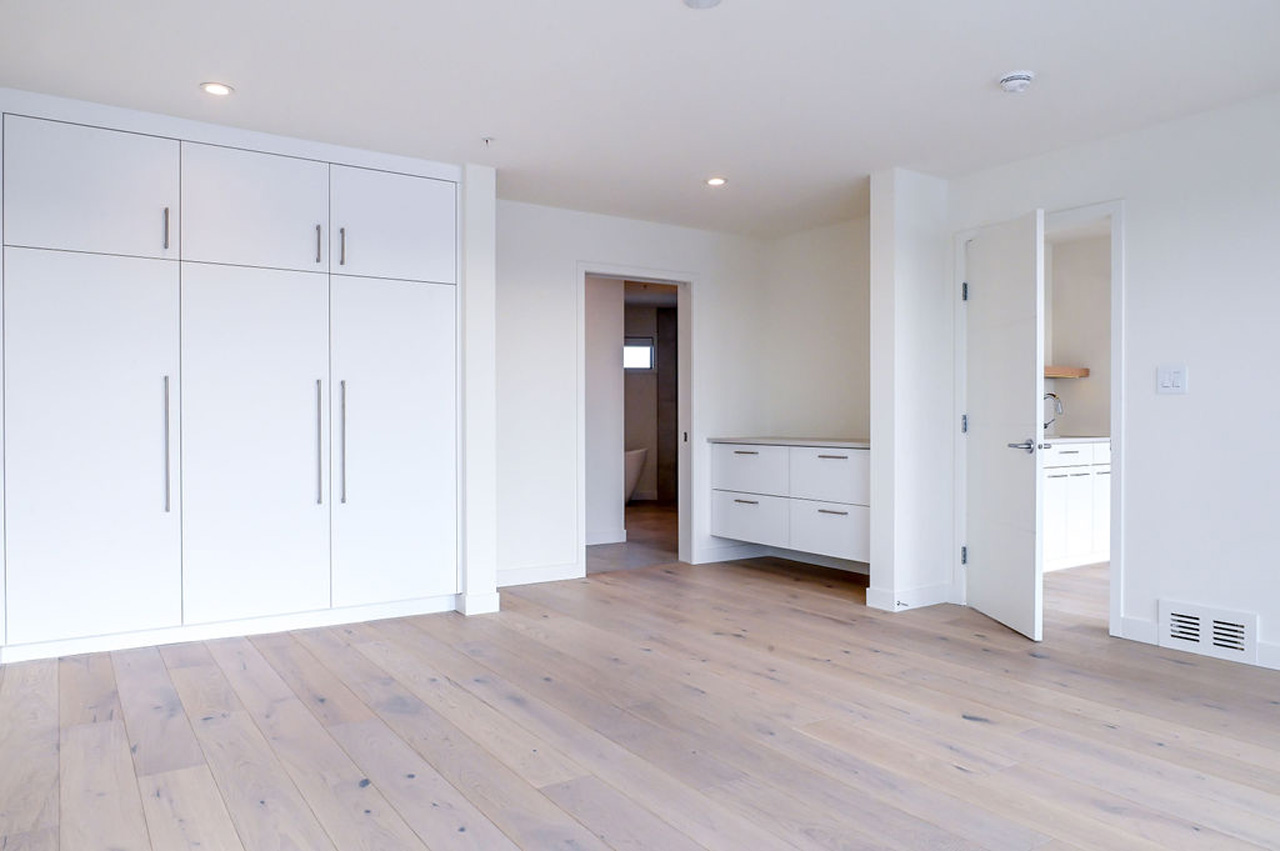
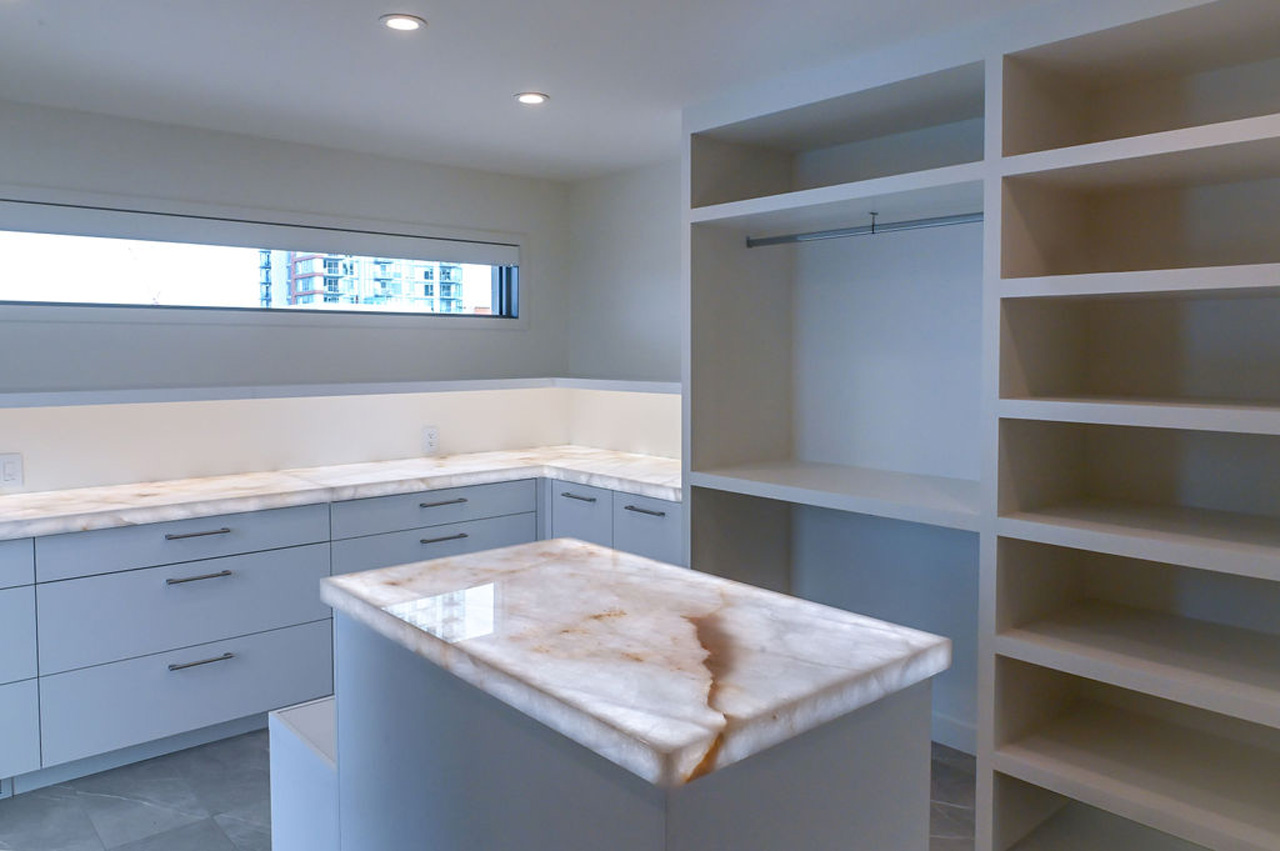
A thoughtfully designed dressing room features extensive custom cabinetry, integrated storage and striking Cristallo underlit countertops, transforming a functional space into a distinctive architectural feature.
The private ensuite continues the home's contemporary design language with a remarkable cantilevered shower, refined finishes and carefully considered detailing.
Together, these spaces create a secluded retreat that combines privacy, comfort and exceptional craftsmanship.
Exceptional Craftsmanship.
Throughout River Valley Residence, distinctive materials and custom details demonstrate an uncompromising approach to craftsmanship.
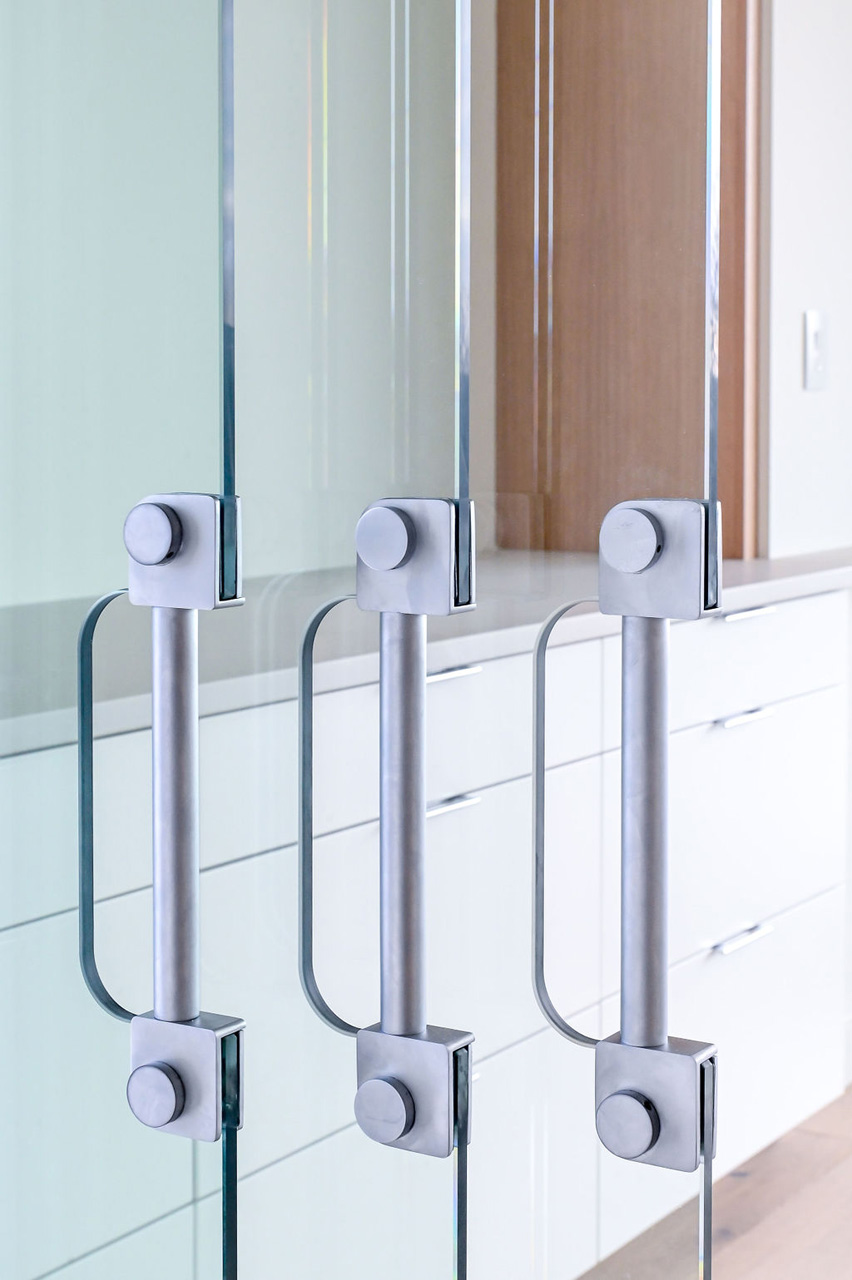
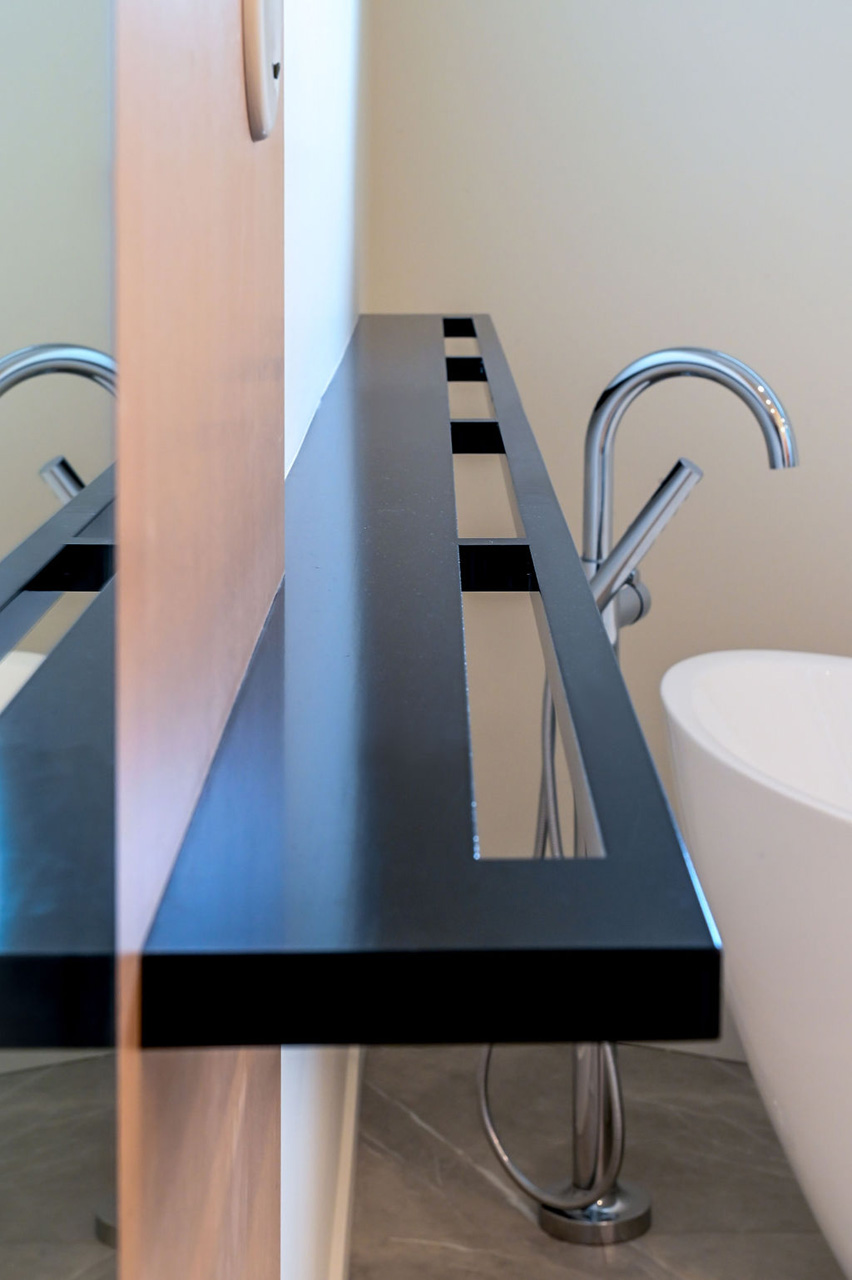
From the single-source wood staircase and reclaimed timber fireplace hearth to the custom metal towel rack and oversized architectural hardware, every detail contributes to the home's unique character.
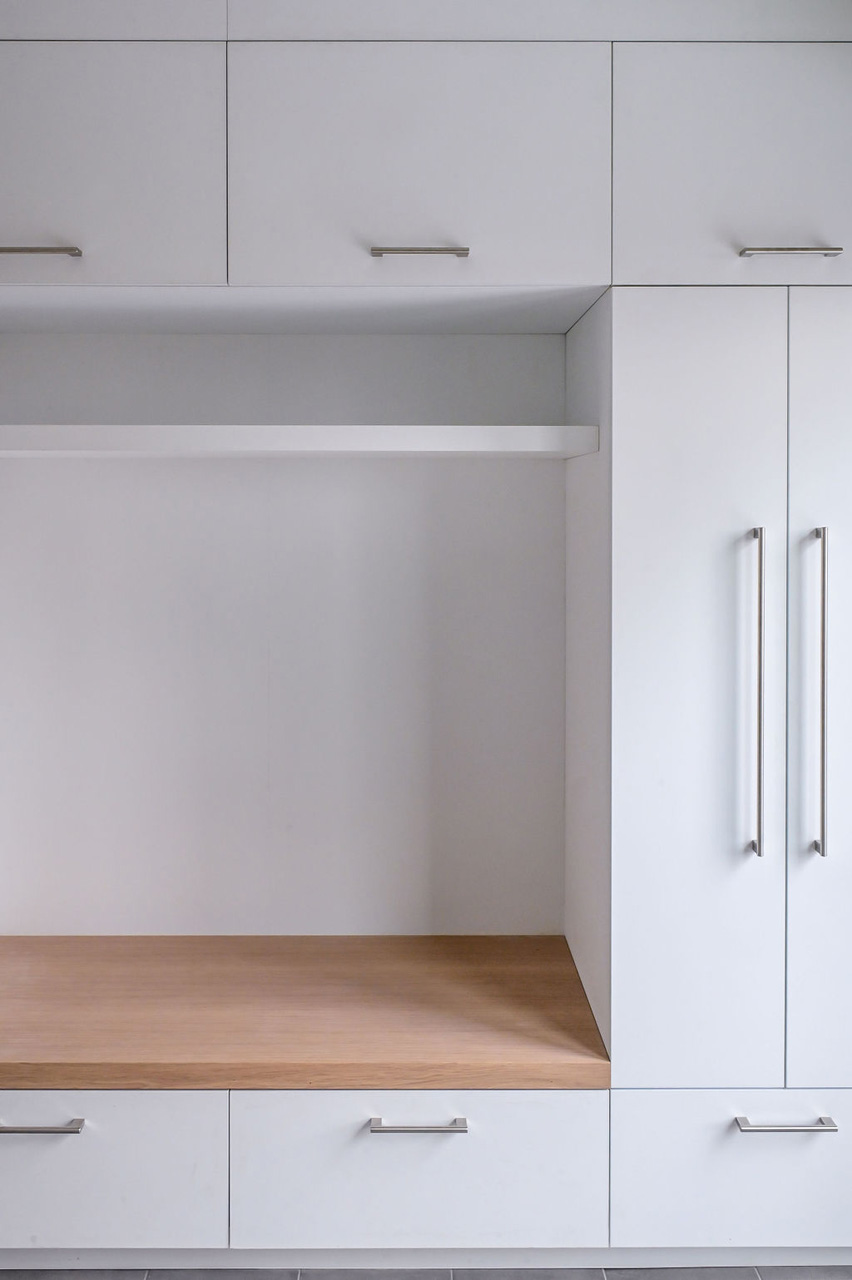
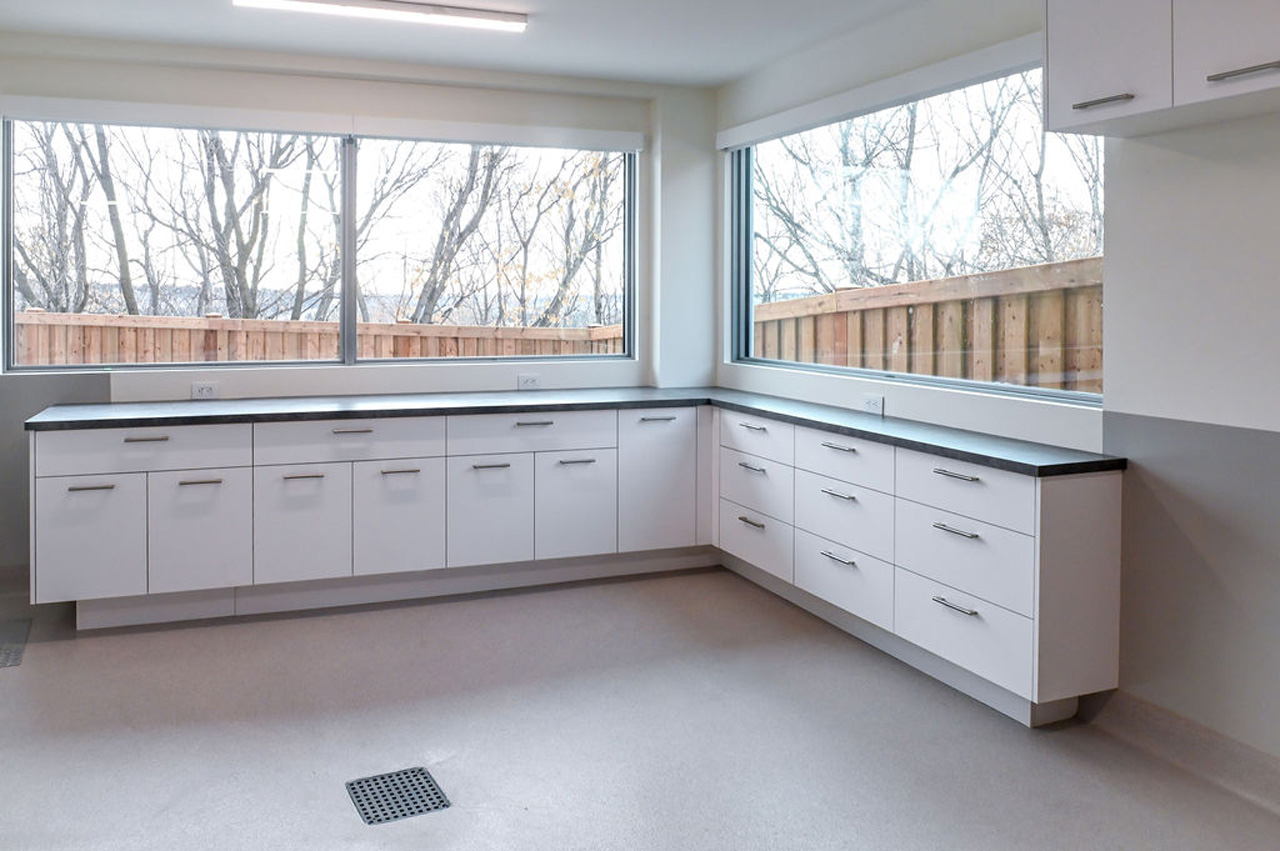
A triple sliding glass office door introduces flexibility while maintaining the home's open aesthetic. At street level, the double garage features a custom wraparound millwork workbench, complemented by an extensively organized mudroom designed for everyday convenience.
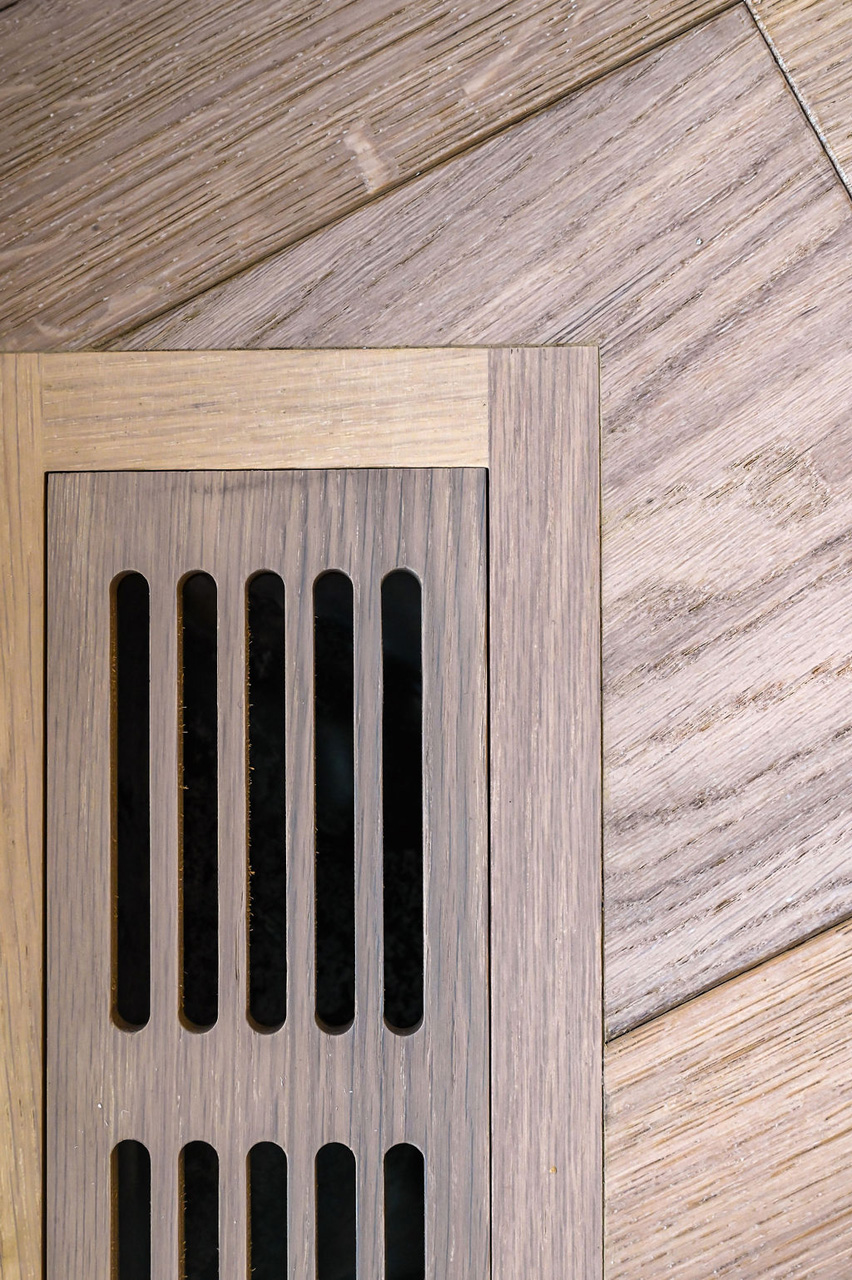
Even the smallest details, including integrated wood floor vents and carefully aligned cabinetry, reflect the precision carried throughout the residence.
From its panoramic river valley views to its distinctive architectural features, River Valley Residence demonstrates how thoughtful design and exceptional craftsmanship can create a home that is truly unlike any other.
Have a vision for your own custom home?
A Luxury River Valley Custom Home.
Designed Around the View.
Edmonton, Alberta | Custom Home | River Valley Residence
River Valley Residence is a four-storey luxury custom home in Edmonton designed to embrace panoramic views of the North Saskatchewan River Valley.
The residence combines contemporary architecture with exceptional craftsmanship, featuring expansive floor-to-ceiling windows, floating wood staircases and carefully curated natural materials. From its elevated primary suite to its private outdoor balconies, every level offers a distinctive living experience.
Defined by architectural precision, thoughtful detailing and an extraordinary connection to its surroundings, River Valley Residence brings modern luxury to one of Edmonton's most remarkable natural settings.
Contemporary Architecture.
Framed by Nature.
The surrounding river valley landscape is central to the design of this four-storey residence.
Expansive floor-to-ceiling windows capture panoramic views stretching east, south and west, bringing natural light into the interior while creating a continuous connection to the outdoors.
Two private balconies feature frameless glass railings, preserving uninterrupted sightlines across the surrounding treetops and river valley.
The home's contemporary architecture balances clean lines, natural wood finishes and expansive glazing, allowing the landscape to become an integral part of the living experience.
An Architectural Staircase.
Connected by Design.
At the centre of the residence, a striking custom staircase connects all four levels while serving as one of the home's defining architectural features.
Carefully crafted wood treads feature distinctive beveled detailing, creating the appearance of floating steps against the surrounding glass.
Transparent glass railings and minimalist metal connections preserve open sightlines, allowing natural light to travel throughout the stairwell.
The staircase demonstrates how precision craftsmanship and thoughtful engineering can transform an essential architectural element into a remarkable design feature.
Contemporary Living.
Crafted for Connection.
The main living spaces embrace contemporary design through an open-concept layout, natural materials and carefully integrated architectural features.
A spacious kitchen combines warm wood cabinetry with crisp white finishes, integrated appliances and stone countertops. A generous central island creates a welcoming space for gathering, while custom millwork maintains a clean, cohesive aesthetic.
Nearby, a contemporary linear fireplace is complemented by a substantial reclaimed wood hearth, introducing texture and warmth to the modern interior.
A custom wet bar, built-in shelving and expansive glazing further enhance the living spaces, balancing everyday functionality with thoughtful design.
A Private Primary Suite.
Elevated Living.
Occupying the upper level, the primary suite offers a private retreat overlooking Edmonton's river valley.
Expansive windows frame sweeping views of the surrounding landscape, while a dedicated den and wet bar create a comfortable space for relaxation.
A thoughtfully designed dressing room features extensive custom cabinetry, integrated storage and striking Cristallo underlit countertops, transforming a functional space into a distinctive architectural feature.
The private ensuite continues the home's contemporary design language with a remarkable cantilevered shower, refined finishes and carefully considered detailing.
Together, these spaces create a secluded retreat that combines privacy, comfort and exceptional craftsmanship.
Exceptional Craftsmanship.
Throughout River Valley Residence, distinctive materials and custom details demonstrate an uncompromising approach to craftsmanship.
From the single-source wood staircase and reclaimed timber fireplace hearth to the custom metal towel rack and oversized architectural hardware, every detail contributes to the home's unique character.
A triple sliding glass office door introduces flexibility while maintaining the home's open aesthetic. At street level, the double garage features a custom wraparound millwork workbench, complemented by an extensively organized mudroom designed for everyday convenience.
Even the smallest details, including integrated wood floor vents and carefully aligned cabinetry, reflect the precision carried throughout the residence.
From its panoramic river valley views to its distinctive architectural features, River Valley Residence demonstrates how thoughtful design and exceptional craftsmanship can create a home that is truly unlike any other.