

Have a vision for your own custom home?
Surrounded by Nature.
Edmonton, Alberta | Custom Home | Riverside Drive
Nestled along Edmonton's MacKenzie Ravine, Riverside Drive is a luxury custom home that combines contemporary architecture, natural materials and an exceptional connection to its surroundings.
Expansive windows invite natural light throughout the residence, framing picturesque ravine views while creating bright, welcoming living spaces.
From its soaring wood ceilings and natural stone fireplace to its custom cabinetry and copper exterior detailing, every element reflects a commitment to timeless design and exceptional craftsmanship.


Defined by Design.
Riverside Drive embraces its natural surroundings through expansive glazing, warm wood finishes and carefully selected materials.
A dramatic stone fireplace rises through the main living space, creating an architectural centrepiece that connects the open-concept living and dining areas.
Vaulted wood ceilings introduce warmth and texture, while oversized windows frame the surrounding landscape, blurring the boundaries between indoor comfort and outdoor beauty.


Contemporary Living, Naturally Refined.
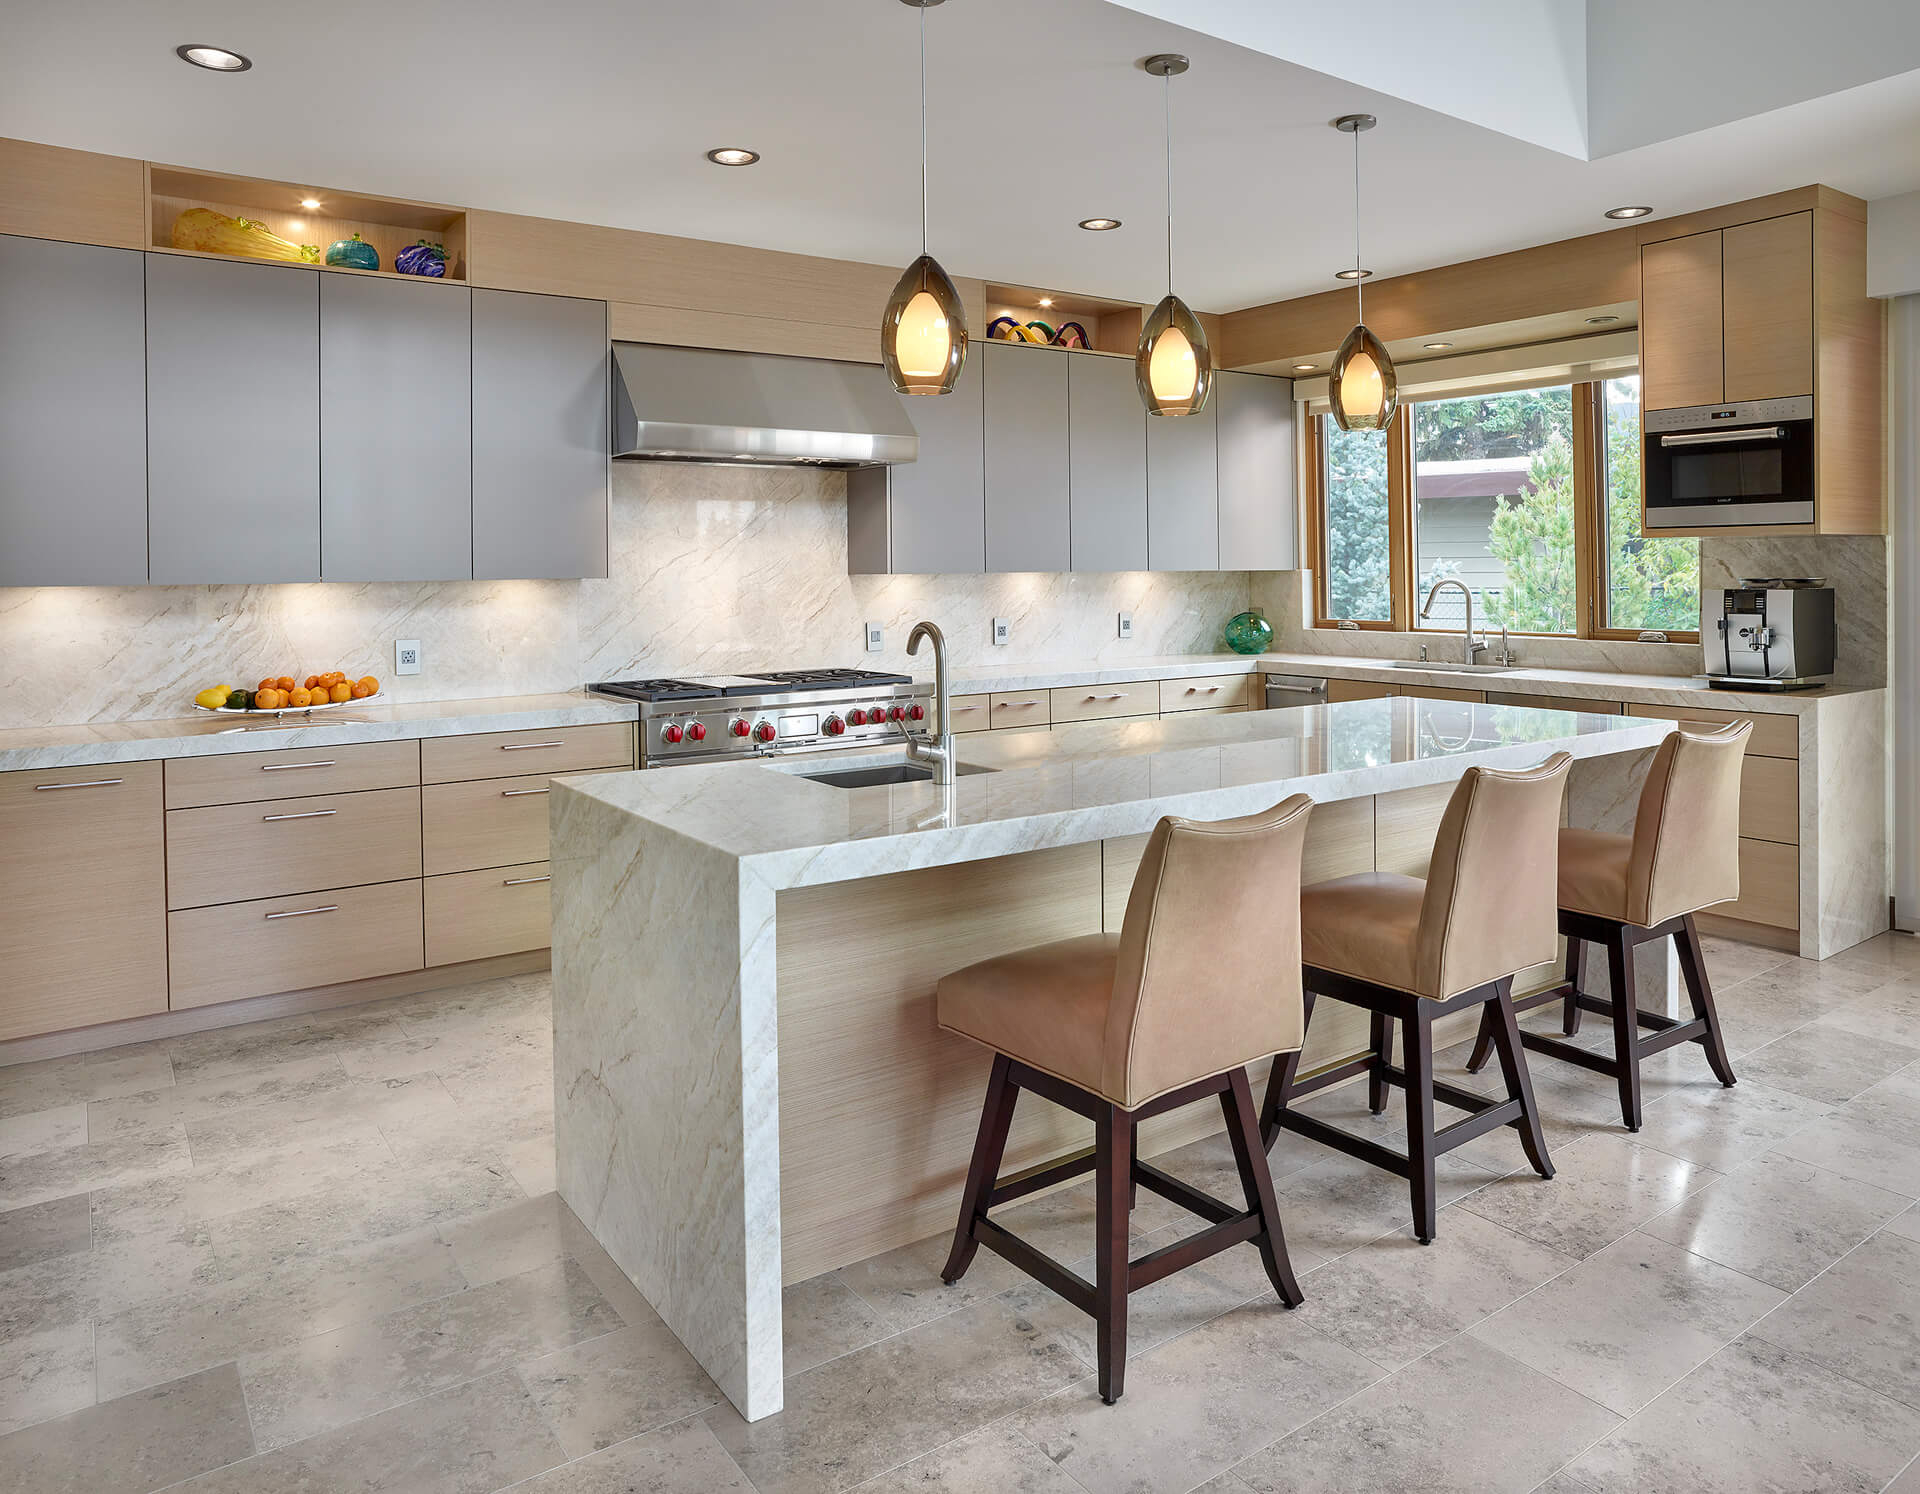
At the heart of the home, a beautifully appointed kitchen combines natural wood cabinetry, large-format stone countertops and integrated appliances.
A substantial central island creates an inviting gathering space, complemented by contemporary pendant lighting and carefully crafted millwork.
Throughout the residence, thoughtful details extend from the floating wood staircase with glass railings to the spa-inspired bathrooms and custom cabinetry, creating a cohesive balance of elegance and functionality.


Outdoor Living. Without Compromise.
Designed to embrace its ravine-side setting, Riverside Drive features a distinctive ventilated sunroom that brings outdoor entertaining into a sheltered, comfortable environment.
Three opening walls create a seamless connection to the surrounding landscape, while a built-in barbecue and natural stone finishes make the space ideal for gathering throughout the warmer months.
Expansive terraces, glass railings and carefully integrated landscaping further connect the residence to its natural surroundings.


Unlike Any Other.
Riverside Drive demonstrates how thoughtful material selection and precise construction can elevate contemporary residential design.
From genuine wood cladding and copper downspouts to natural stone countertops and finely detailed cabinetry, every finish was selected to complement the home's architectural character.
Behind the refined interiors, carefully coordinated mechanical systems and custom amenities support comfortable everyday living, including dedicated fitness and entertainment spaces.
The result is a distinctive custom home where architectural elegance, natural beauty and exceptional craftsmanship come together.


Have a vision for your own custom home?
Surrounded by Nature.
Edmonton, Alberta | Custom Home | Riverside Drive
Nestled along Edmonton's MacKenzie Ravine, Riverside Drive is a luxury custom home that combines contemporary architecture, natural materials and an exceptional connection to its surroundings.
Expansive windows invite natural light throughout the residence, framing picturesque ravine views while creating bright, welcoming living spaces.
From its soaring wood ceilings and natural stone fireplace to its custom cabinetry and copper exterior detailing, every element reflects a commitment to timeless design and exceptional craftsmanship.
Defined by Design.
Riverside Drive embraces its natural surroundings through expansive glazing, warm wood finishes and carefully selected materials.
A dramatic stone fireplace rises through the main living space, creating an architectural centrepiece that connects the open-concept living and dining areas.
Vaulted wood ceilings introduce warmth and texture, while oversized windows frame the surrounding landscape, blurring the boundaries between indoor comfort and outdoor beauty.
Contemporary Living, Naturally Refined.
At the heart of the home, a beautifully appointed kitchen combines natural wood cabinetry, large-format stone countertops and integrated appliances.
A substantial central island creates an inviting gathering space, complemented by contemporary pendant lighting and carefully crafted millwork.
Throughout the residence, thoughtful details extend from the floating wood staircase with glass railings to the spa-inspired bathrooms and custom cabinetry, creating a cohesive balance of elegance and functionality.
Outdoor Living. Without Compromise.
Designed to embrace its ravine-side setting, Riverside Drive features a distinctive ventilated sunroom that brings outdoor entertaining into a sheltered, comfortable environment.
Three opening walls create a seamless connection to the surrounding landscape, while a built-in barbecue and natural stone finishes make the space ideal for gathering throughout the warmer months.
Expansive terraces, glass railings and carefully integrated landscaping further connect the residence to its natural surroundings.
Unlike Any Other.
Riverside Drive demonstrates how thoughtful material selection and precise construction can elevate contemporary residential design.
From genuine wood cladding and copper downspouts to natural stone countertops and finely detailed cabinetry, every finish was selected to complement the home's architectural character.
Behind the refined interiors, carefully coordinated mechanical systems and custom amenities support comfortable everyday living, including dedicated fitness and entertainment spaces.
The result is a distinctive custom home where architectural elegance, natural beauty and exceptional craftsmanship come together.